Elevation gallery · G+3 house
G+3 house elevations, from SketchUp to street.
Ground-plus-three homes are the workhorse of Indian residential streets. Here are two real G+3 designs rendered with Visulixx — one dramatic, one classic colony corner.
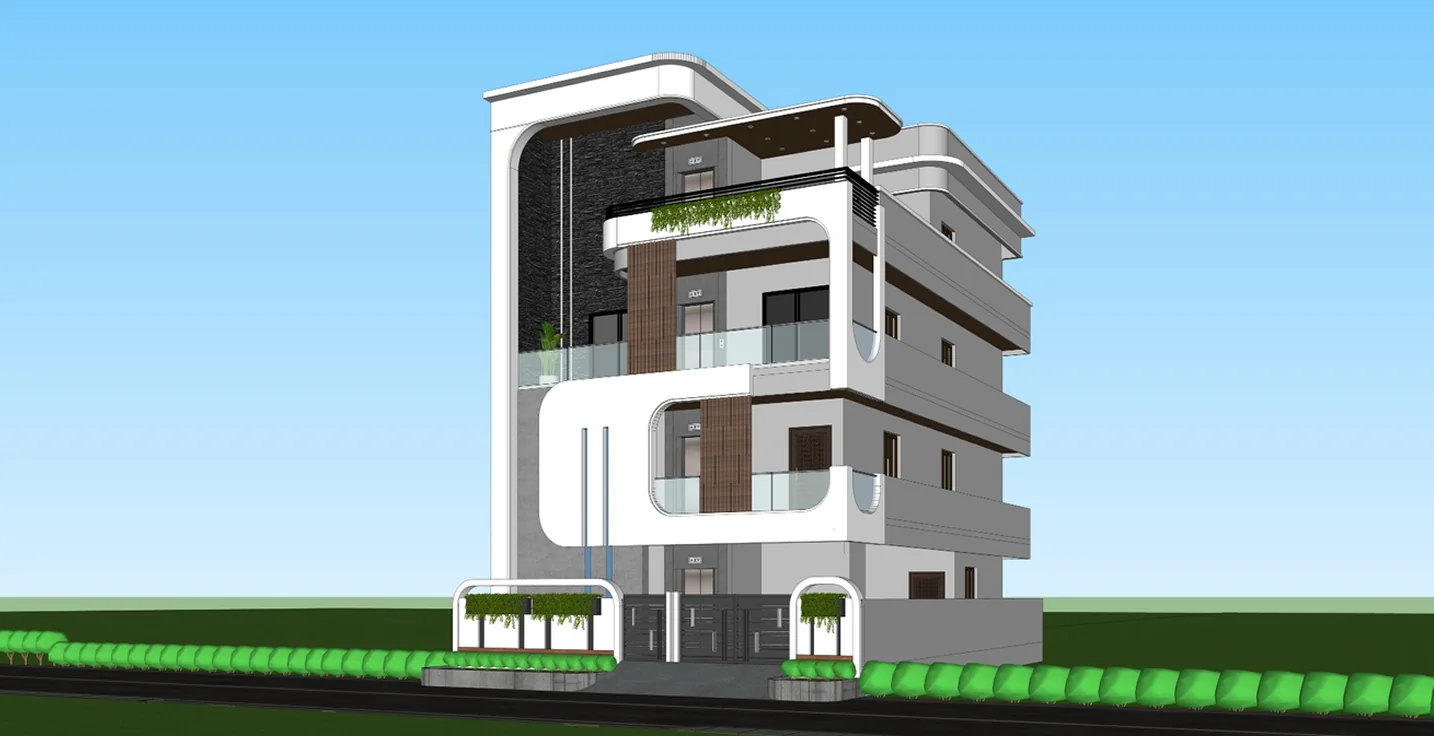
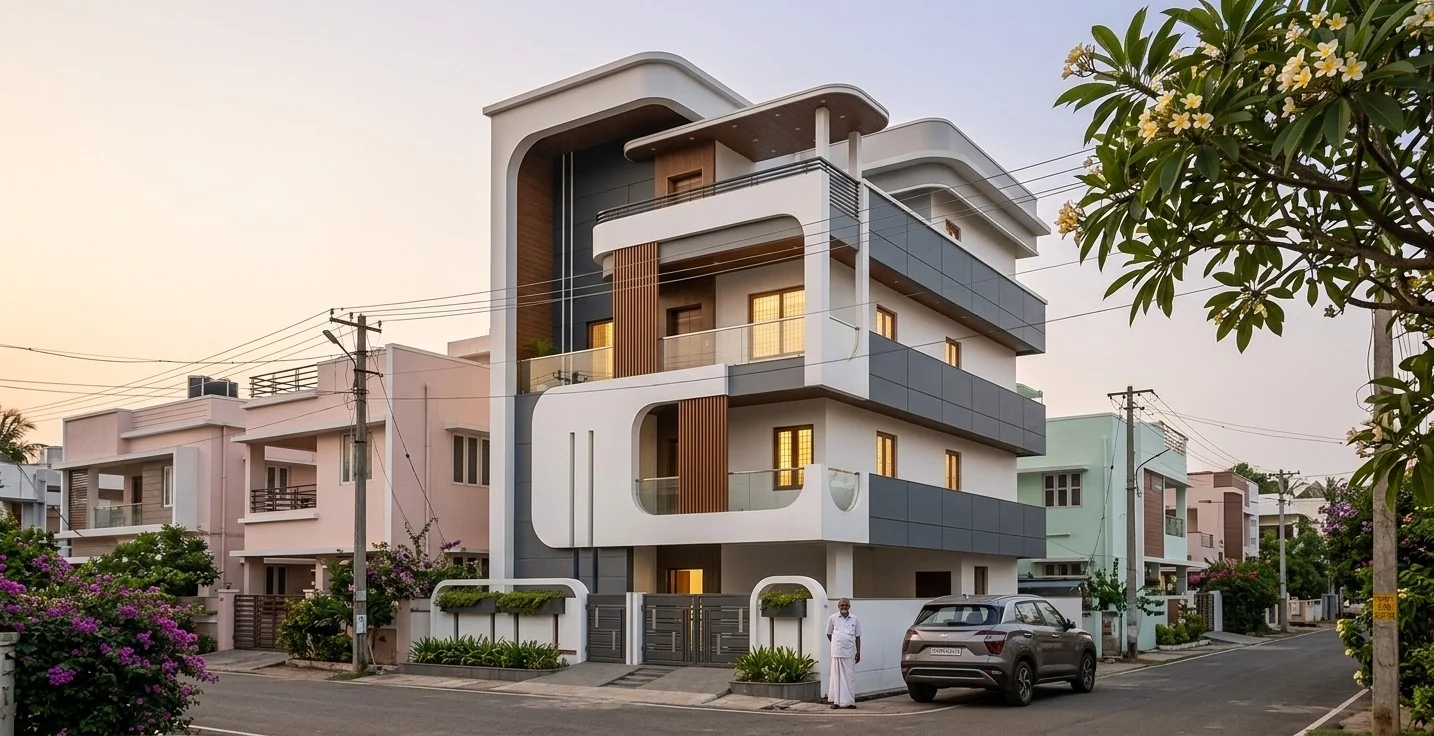
G+3 home with a curved white frame
A contemporary G+3 home wrapped in a curved white frame, with a C-shaped balcony, timber fins, glass railings, a stone-clad wall and arched planter pillars at the gate. This is the house in our homepage hero.
G+3 colony corner residence
A G+3 corner home on a colony street, with cantilevered balconies and a strong vertical feature — rendered from one SketchUp file and shown from several angles of the same world.
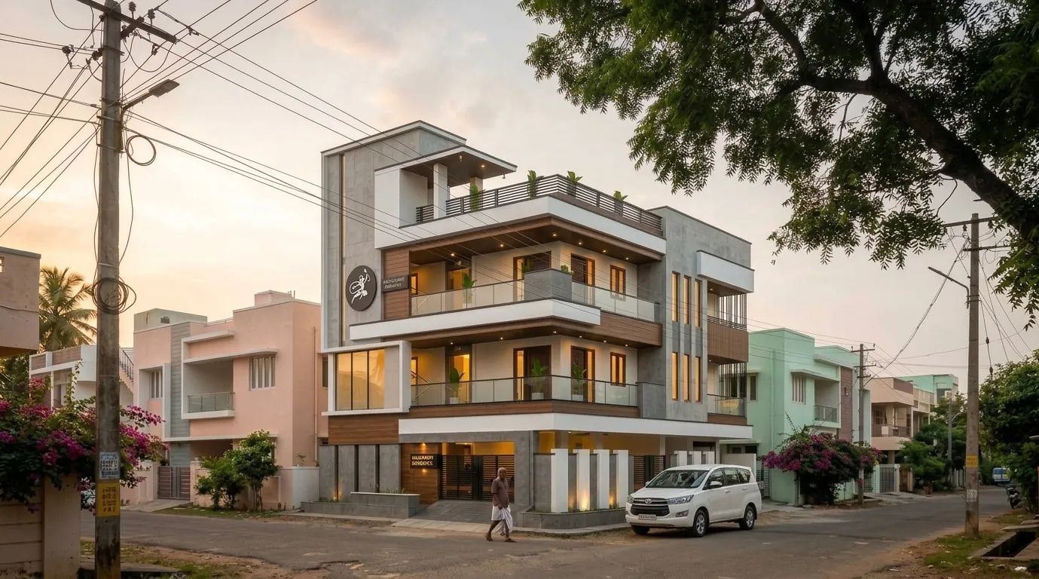
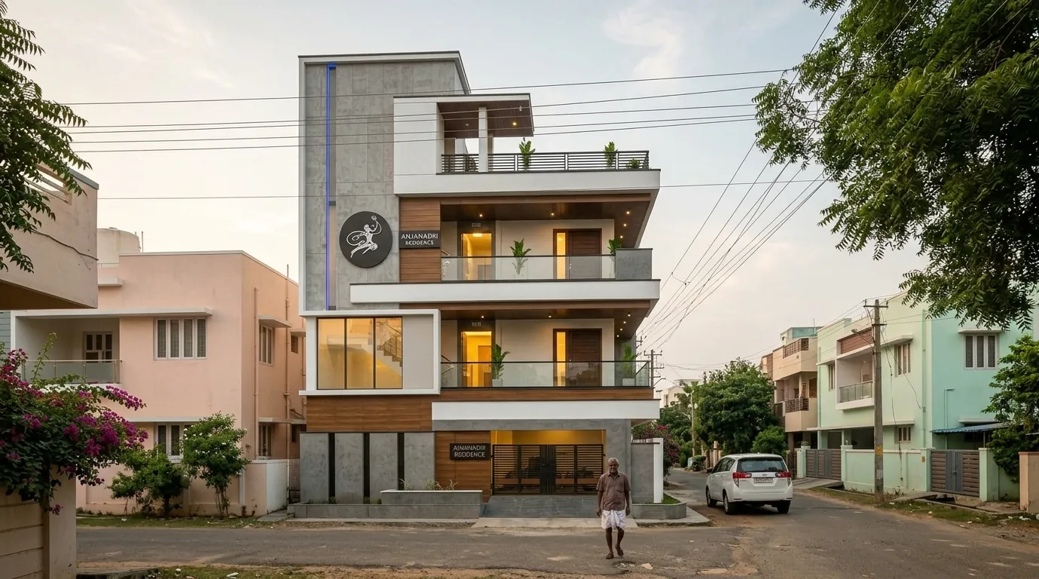
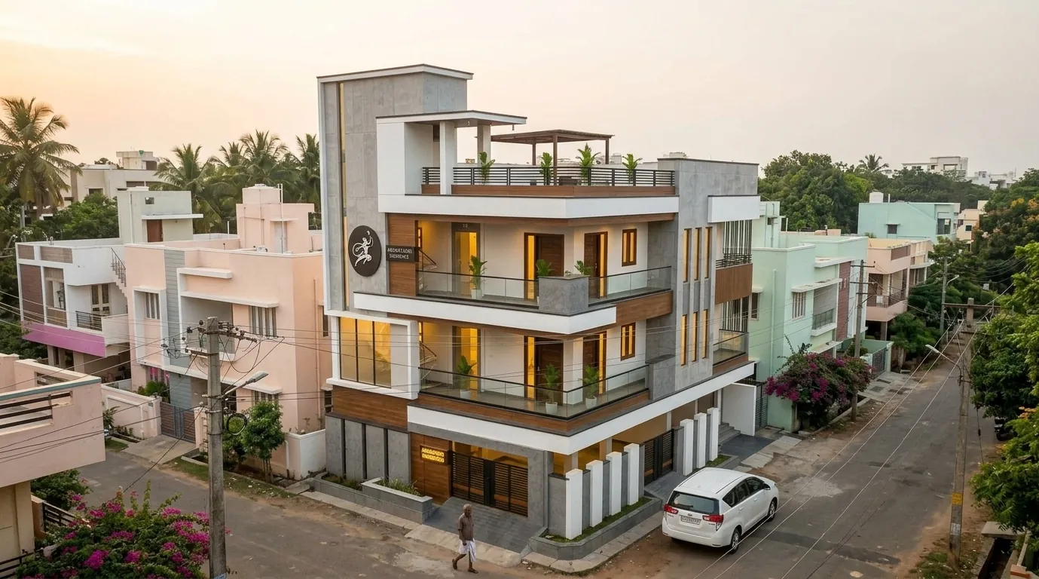
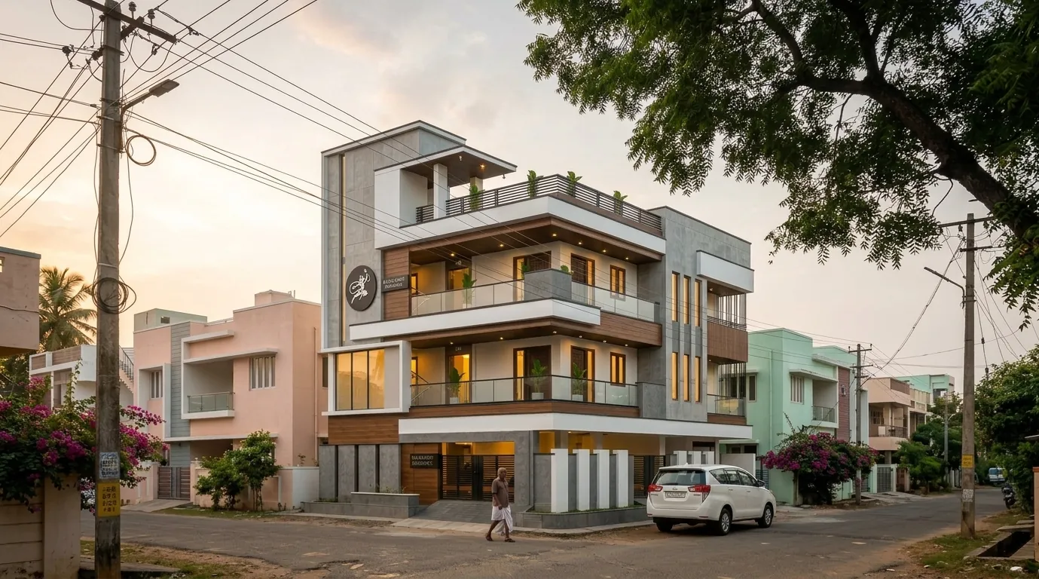
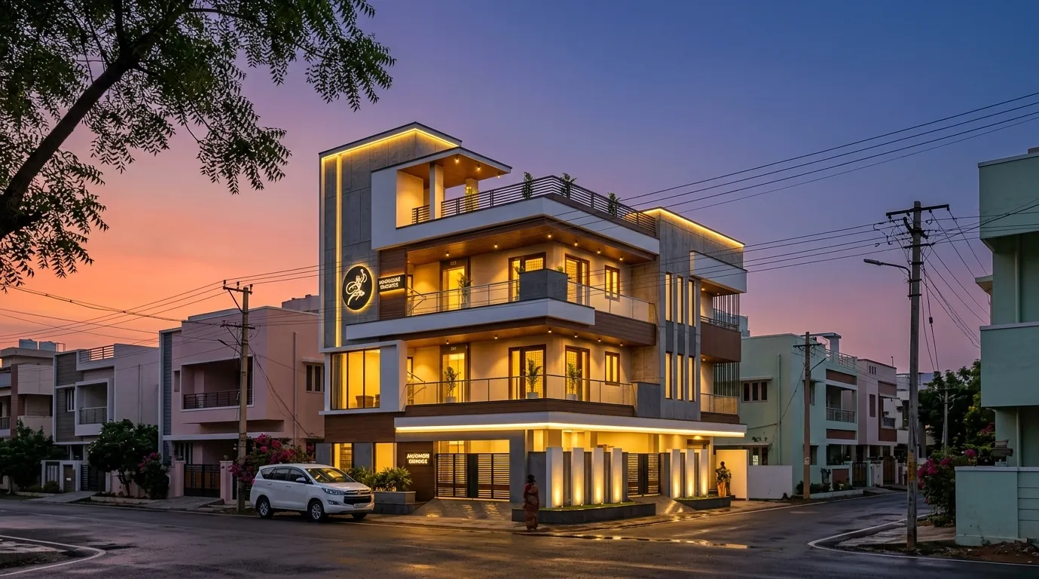
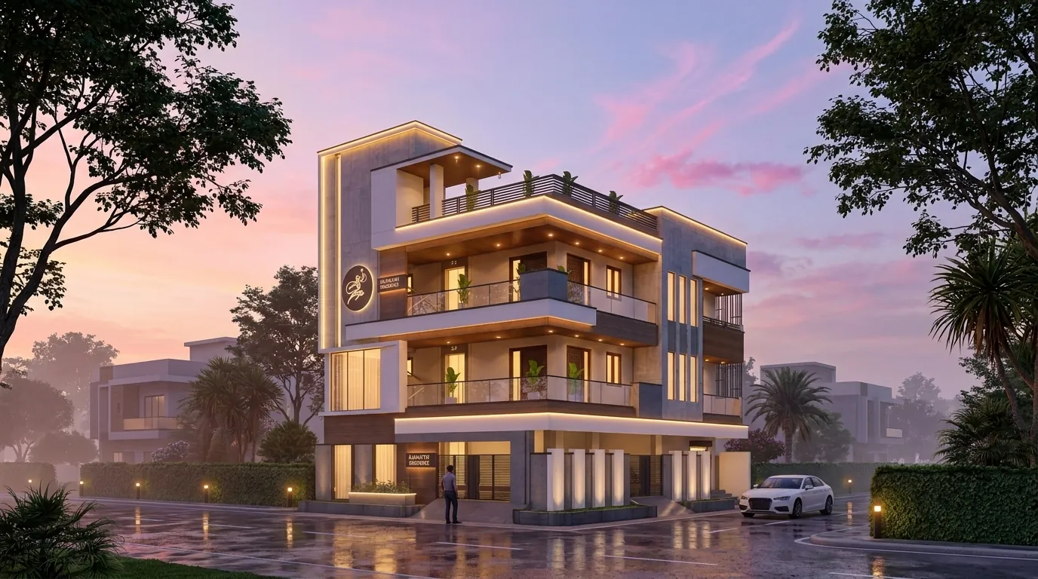
Angles and lights of the same building and street.
Tips for G+3 elevations
- Break the height. Recessed balconies, a feature frame or a change of material stop a G+3 from looking like a box.
- Hold the gate line. Pillars, planters and the gate give the ground floor a human scale.
- Show three-quarter and front. Front matches the drawing set; three-quarter sells the depth.
Render your own elevation like these — 3 free renders, no card.
Start free — 3 renders →FAQ
Common questions
How do I render a G+3 house elevation?
Export a clean eye-level view from SketchUp, upload it to Visulixx, pick a style such as V-Real and an atmosphere, and generate — about a minute per render.
Can I get several angles of the same G+3 house?
Yes — lock the world of a render you like and pick shots; every angle keeps the same street, trees and cars.
3 free renders · no card
Render your own elevation in about a minute.
Three free renders, no card. Upload a SketchUp, Revit or AutoCAD view and see it photoreal — checked against your drawing.