Elevation design · AI rendering
Front elevation renders for Indian homes, in a minute.
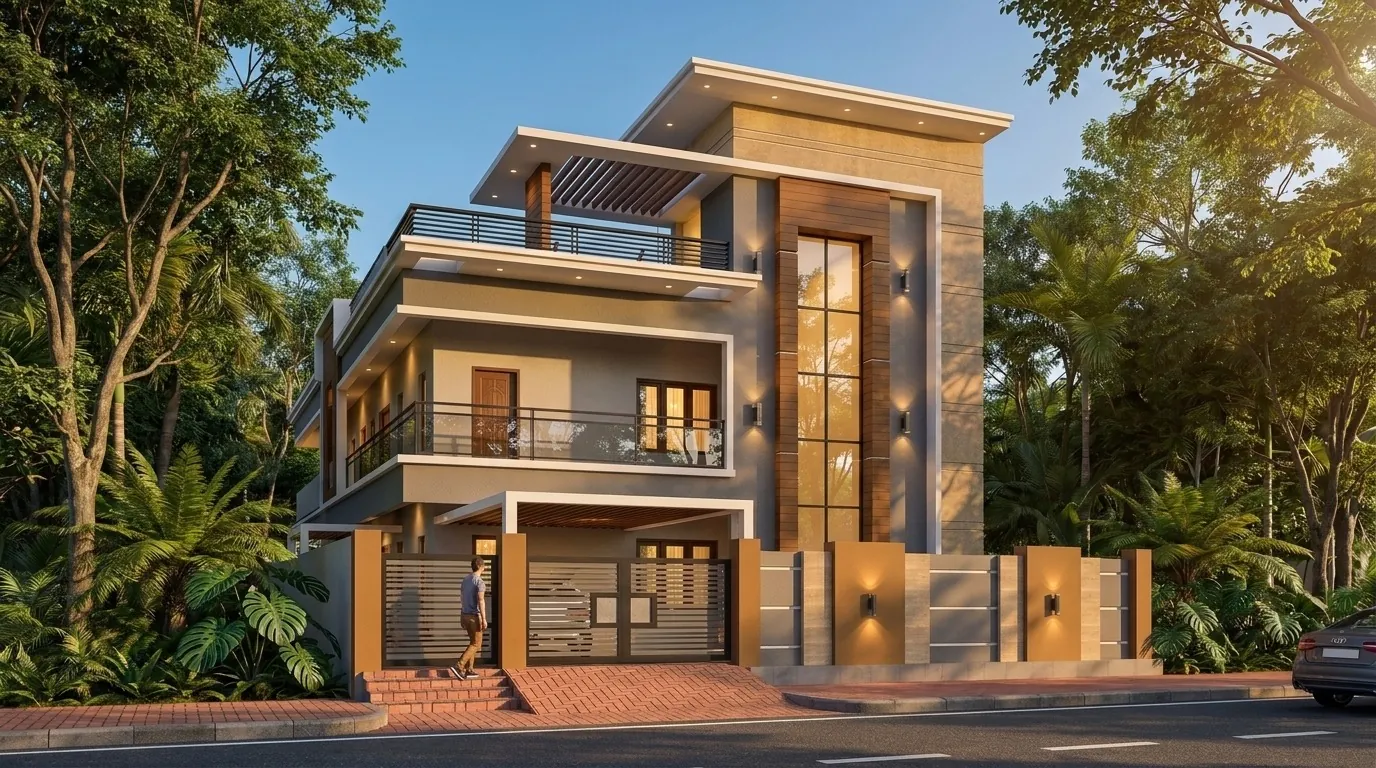
Show a client their G+2, G+3, villa or apartment elevation photoreal — in golden hour, at dusk, in the monsoon — while the design is still being discussed, not a week later.
What an AI elevation render gives you
A front elevation drawing tells a builder what to build; a 3D elevation render tells the client what they are buying. In Indian residential work the elevation is often the decision — it is what the family shows relatives, what goes on the brochure and what sells a plot. AI rendering lets you produce that view at the speed of conversation:
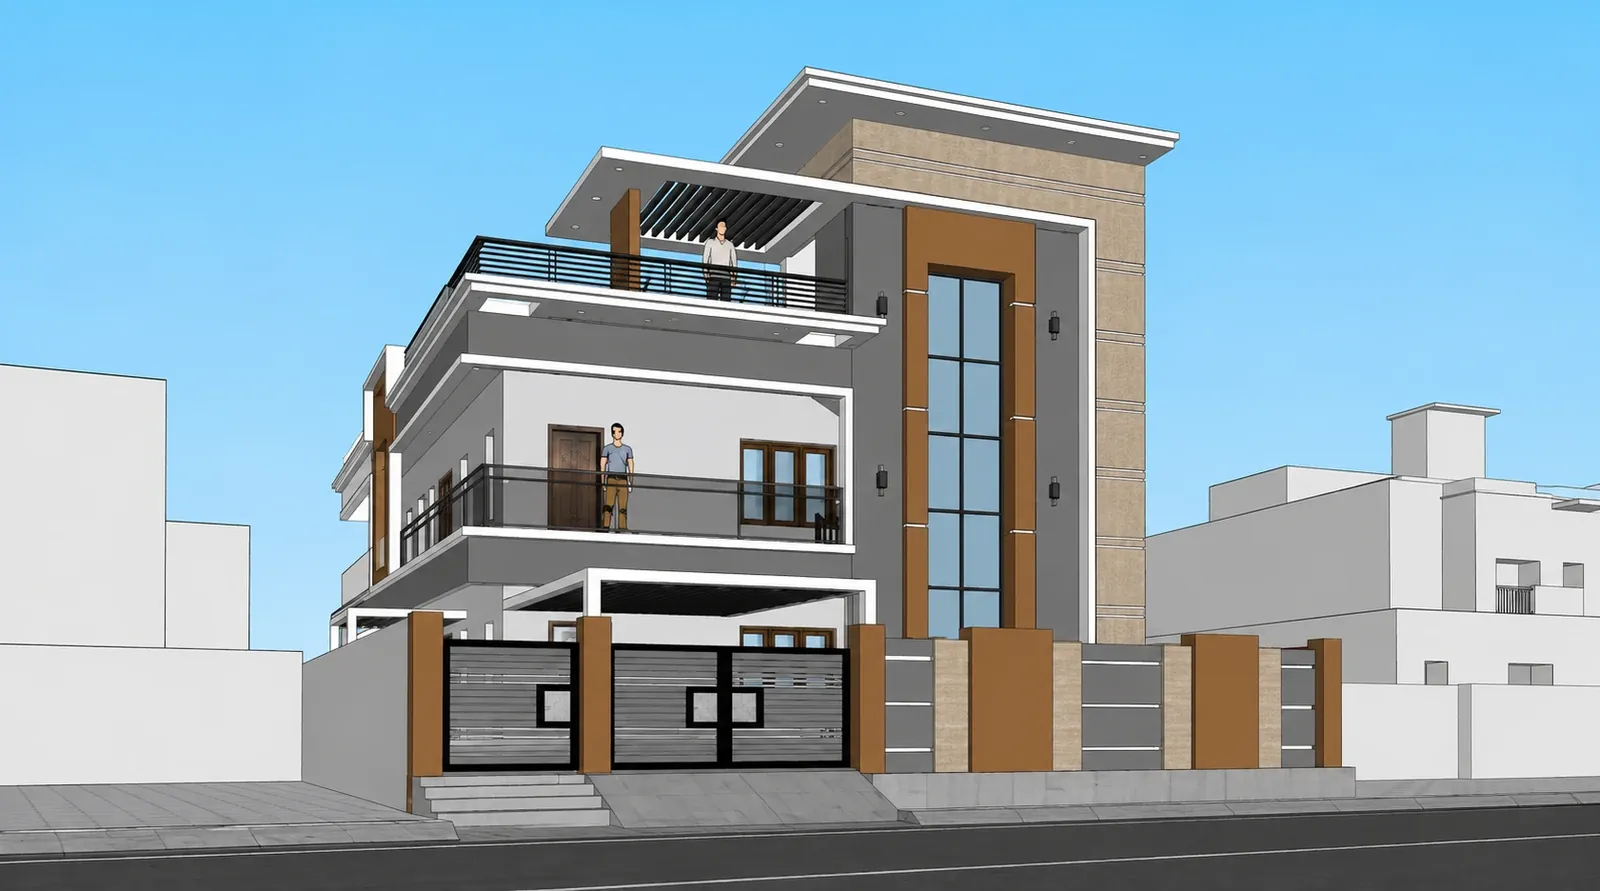
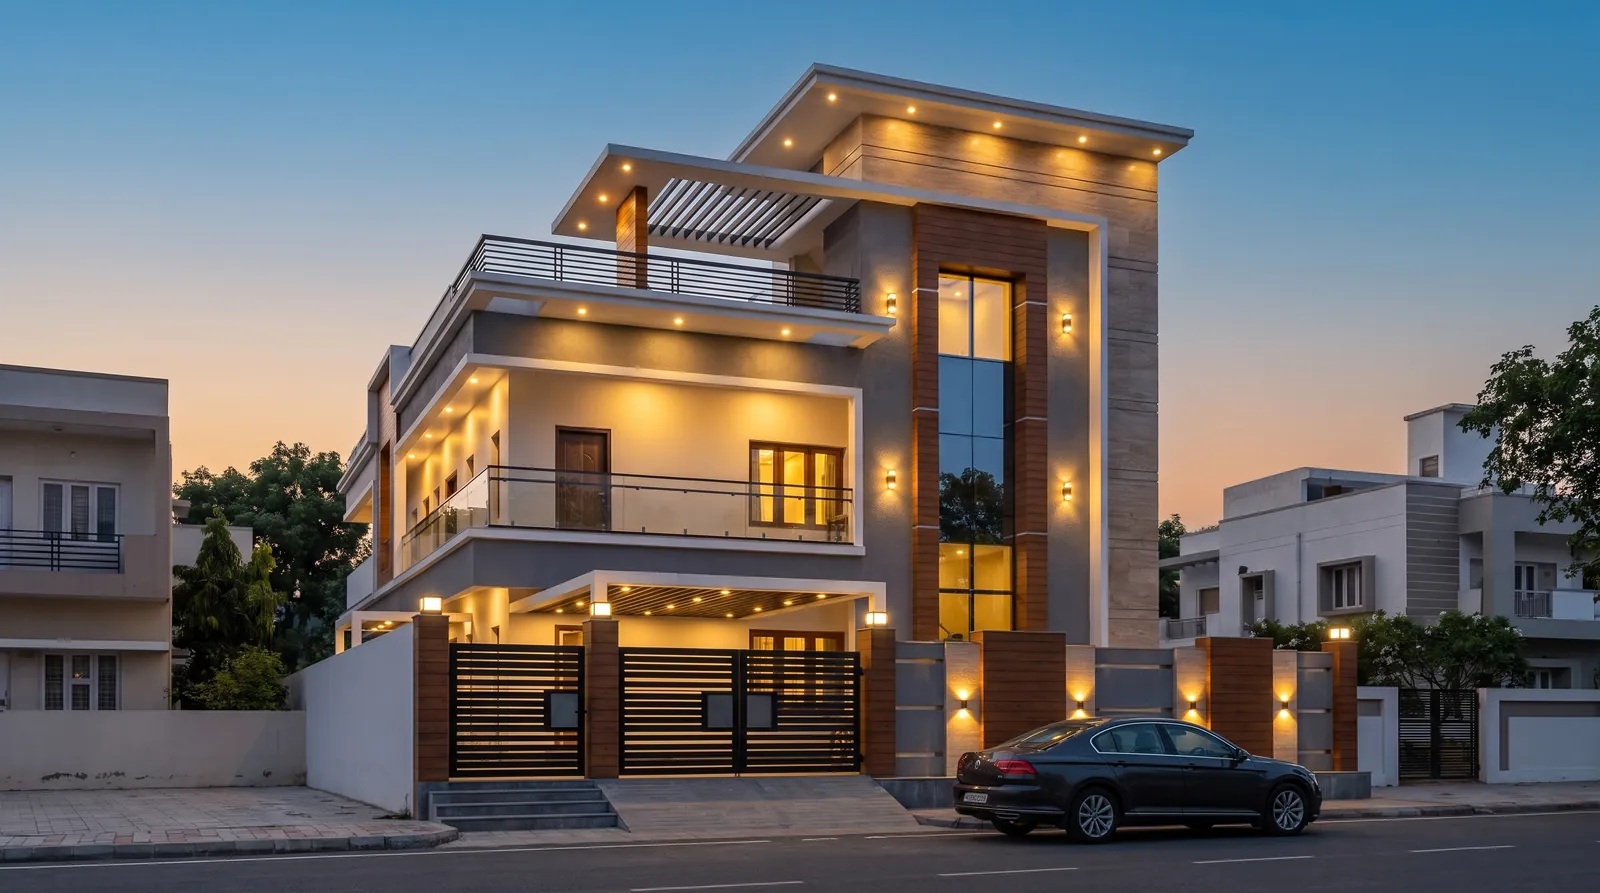
- Minutes, not days. Render while the client is still in the room.
- Options without rework. Same elevation, five lights, three streets.
- Context that looks local. Indian street furniture, compound walls, gates and planting — not European suburbs.
Elevation renders by building type
Every building type has its own presentation needs. Browse real renders for each in our elevation gallery:
| Building type | What clients look at first | Best views to render |
|---|---|---|
| G+2 corner house | Gate, corner balconies, how both faces read | Golden hour three-quarter, dusk, low angle |
| G+2 house on a street | Facade rhythm, glass, cantilevers | Front at golden hour + blue hour |
| Tropical / green-plot house | Planting, shade, materials in soft light | Morning light, dawn mist, evening lamps |
| G+4 apartment | Balcony rhythm, height, entrance | Front + low angle + night |
| Commercial / mixed-use | Shopfront, signage zone, upper-floor screens | Golden hour, night with shops lit |
| Villas | Landscape, entrance canopy, lighting design | Dusk and night |
Light changes the whole elevation
The same front elevation reads completely differently at different times of day. Showing two or three is the quickest way to help a client decide finishes and lighting:
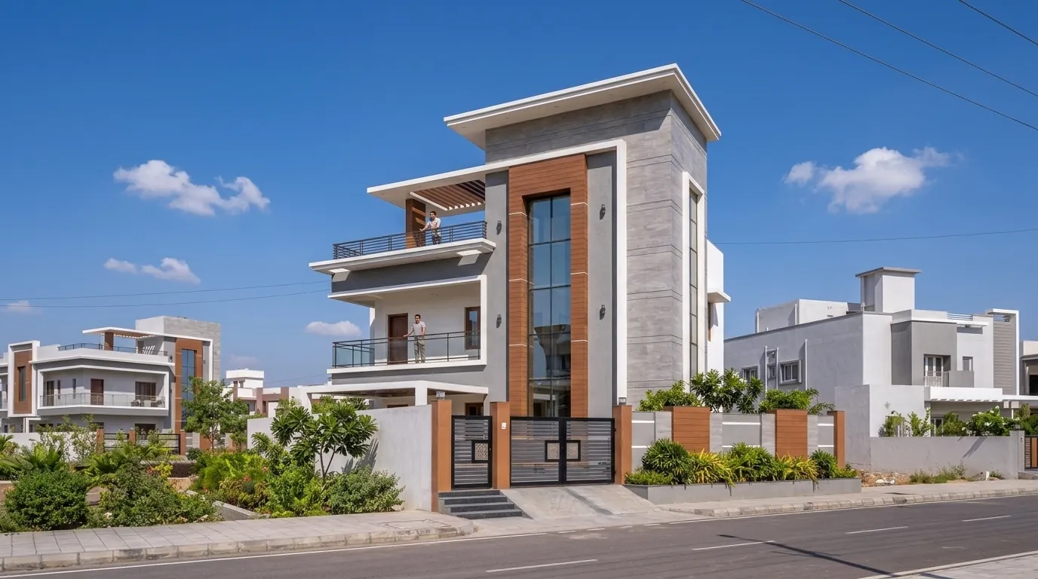
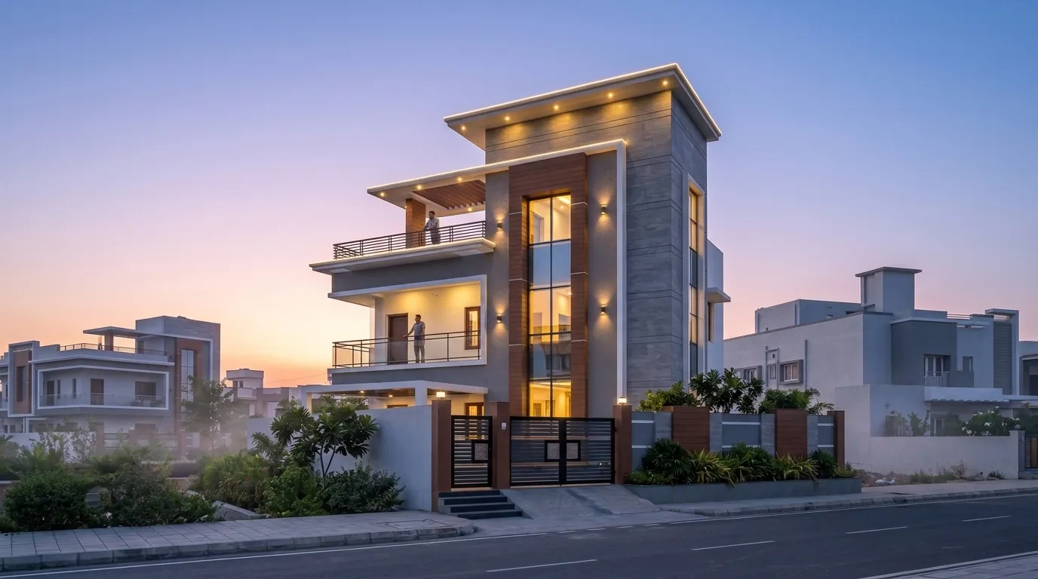
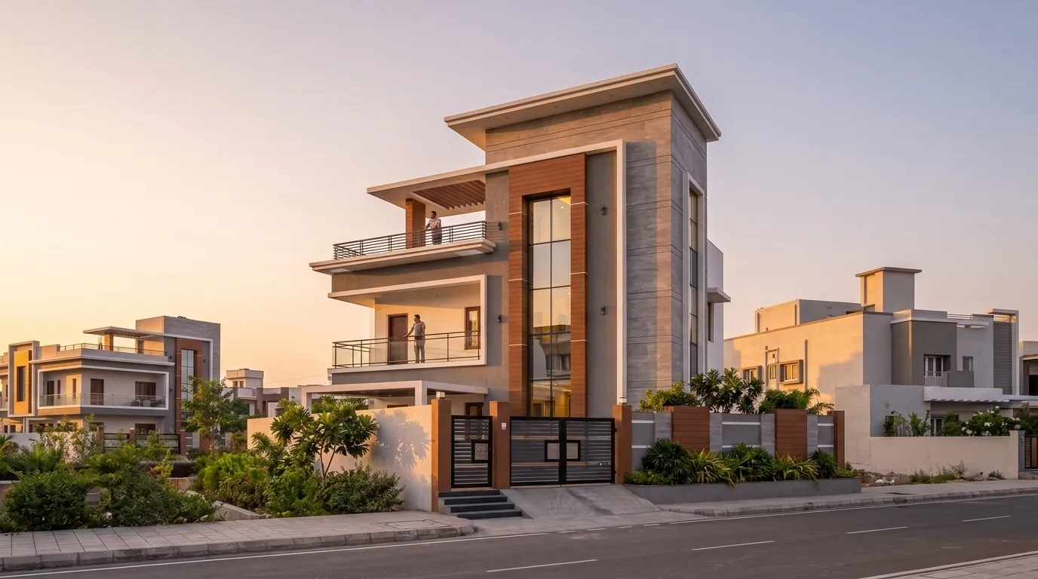
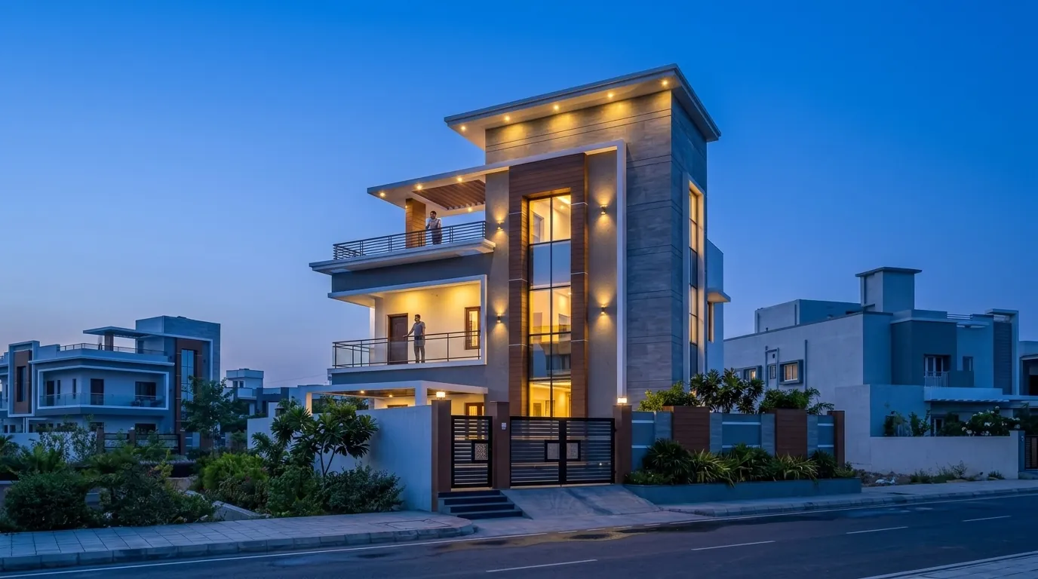
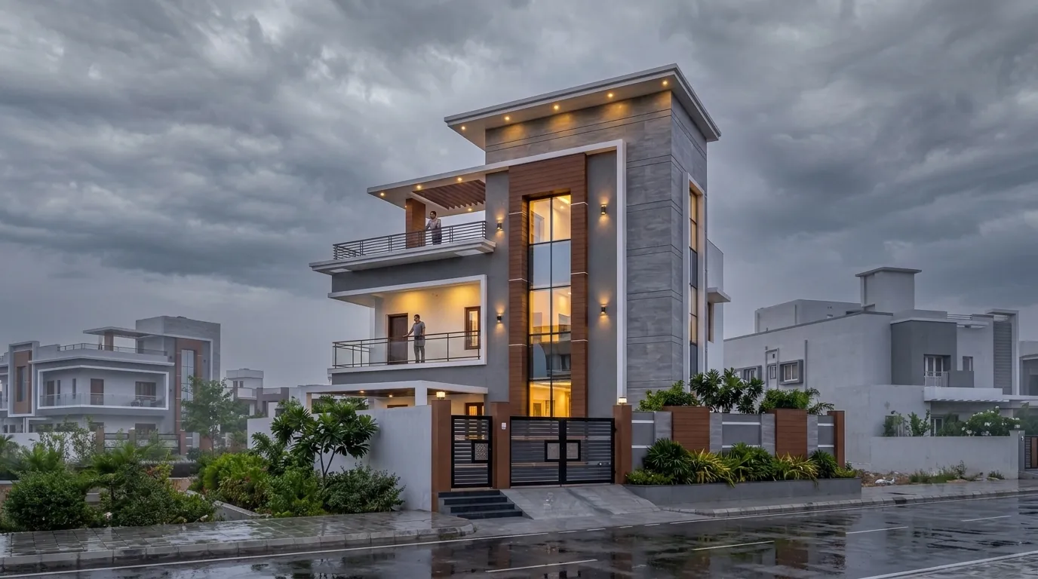
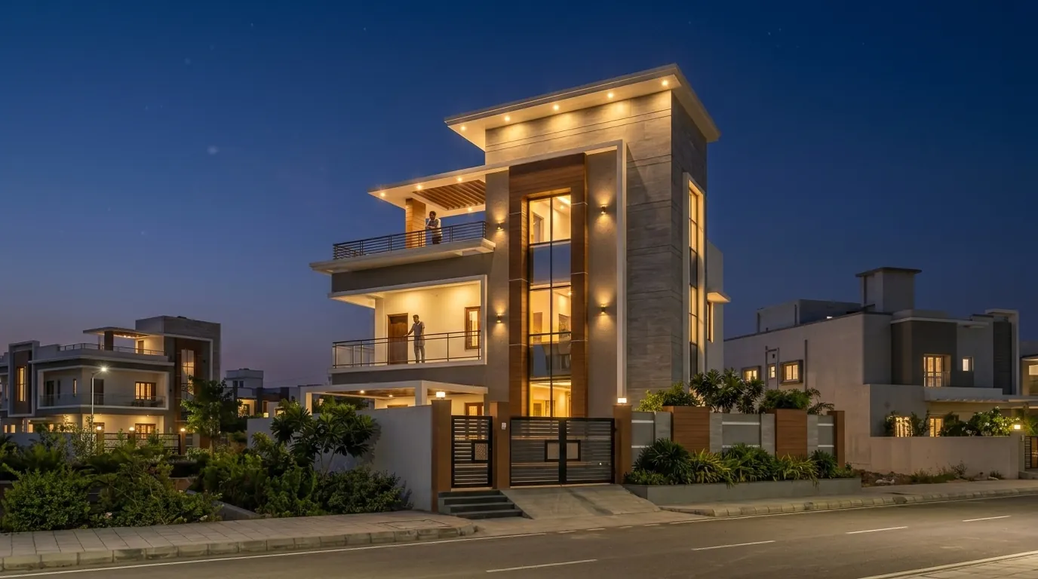
One elevation, six atmospheres — rendered with Change atmosphere so nothing but the light moves.
One design, two neighbourhoods
Style sets the world around the building. The same SketchUp model can be shown on an urban colony street or on a green, tree-lined plot — useful when a client is choosing between plots, or when you sell one design in several locations:
The same model in two styles. Floors, glazing and gate are identical; only the world changes.
Tips for better elevation renders
- Draw the gate and compound wall. In Indian streets they are half the elevation. If they are in your model, they will be in the render — exactly.
- Keep balconies and railings clean in the model. Thin, clear railings render as glass or metal; blurry ones become guesses.
- Render the front straight-on and in three-quarter. Straight-on matches the drawing set; three-quarter sells the depth.
- Show night if the lighting design matters. Cove lights, gate lamps and window glow are often what clients remember.
- Use A4 for print sets. Render directly in A4 portrait or landscape instead of cropping later.
Render your next front elevation free — 3 renders, no card.
Start free — 3 renders →Vastu, colours and materials
An AI render will show the colours and materials in your model — it does not re-plan the house. If you are presenting Vastu-led decisions (entrance placement, gate position), make them in the model first; Visulixx keeps your gate and entrance exactly where you drew them. For material options, render the same view twice with different finishes in the model, or use a one-line tweak for small changes.
FAQ
Common questions
Can AI design a front elevation for my house?
Visulixx renders the elevation you design — it turns your SketchUp, Revit or AutoCAD view into a photoreal image and keeps your geometry. It does not invent a new design; that stays with you and your architect.
How long does a 3D elevation render take?
About a minute per render in Visulixx, including the Consistency Lock check against your drawing.
What does a 3D front elevation render cost in India?
Studios typically quote ₹3,000–12,000 per view and freelancers ₹1,500–5,000. Visulixx is ₹62–80 per render after 3 free renders. See the cost guide.
Can I see my elevation at night?
Yes — pick an atmosphere like blue hour, evening with lamps on, warm night or festival night, or use Change atmosphere on a finished render to re-light it.
Which elevation styles can I render?
Visulixx has 41 styles in four families — Signature, Realistic, Rendered and Concept — and 17 atmospheres, so you can show modern, contemporary, tropical or minimal elevations in any light.
3 free renders · no card
Show your client their elevation today.
Three free renders, no card. Upload a SketchUp, Revit or AutoCAD view and see it photoreal — checked against your drawing.