Elevation gallery · Modern corner house (G+2)
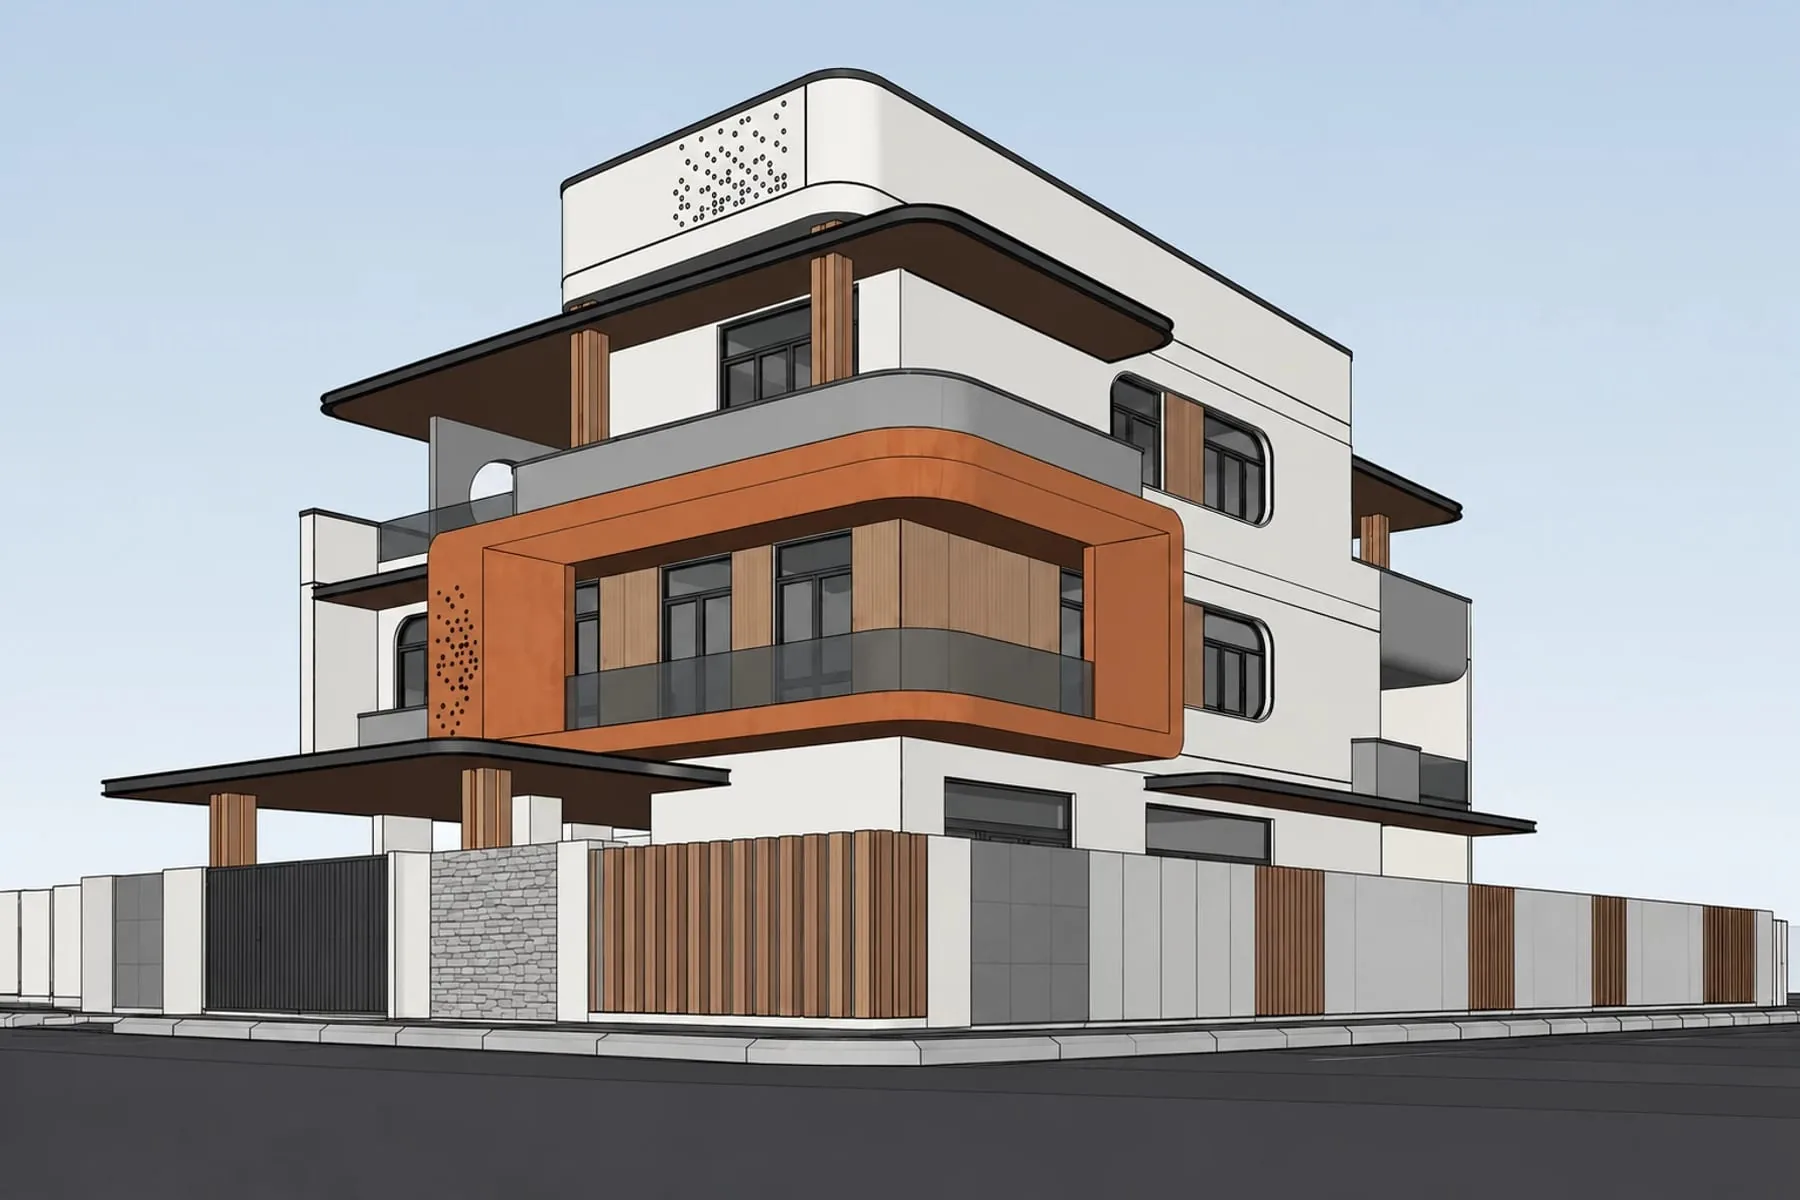
Modern corner house elevations, rendered from SketchUp.
Corner plots show two faces to the street, so the elevation has to work twice. Here are real corner-house renders made with Visulixx from SketchUp views — in several lights and angles.
G+2 corner house with timber pergola
A ground-plus-two corner home with a timber slat pergola over the terrace, a stone-clad pillar anchoring the corner, a canopy over the gate and deep balconies on both faces. The SketchUp view had plain surfaces; Visulixx added the materials, street, planting and sky — and kept every opening where it was drawn.
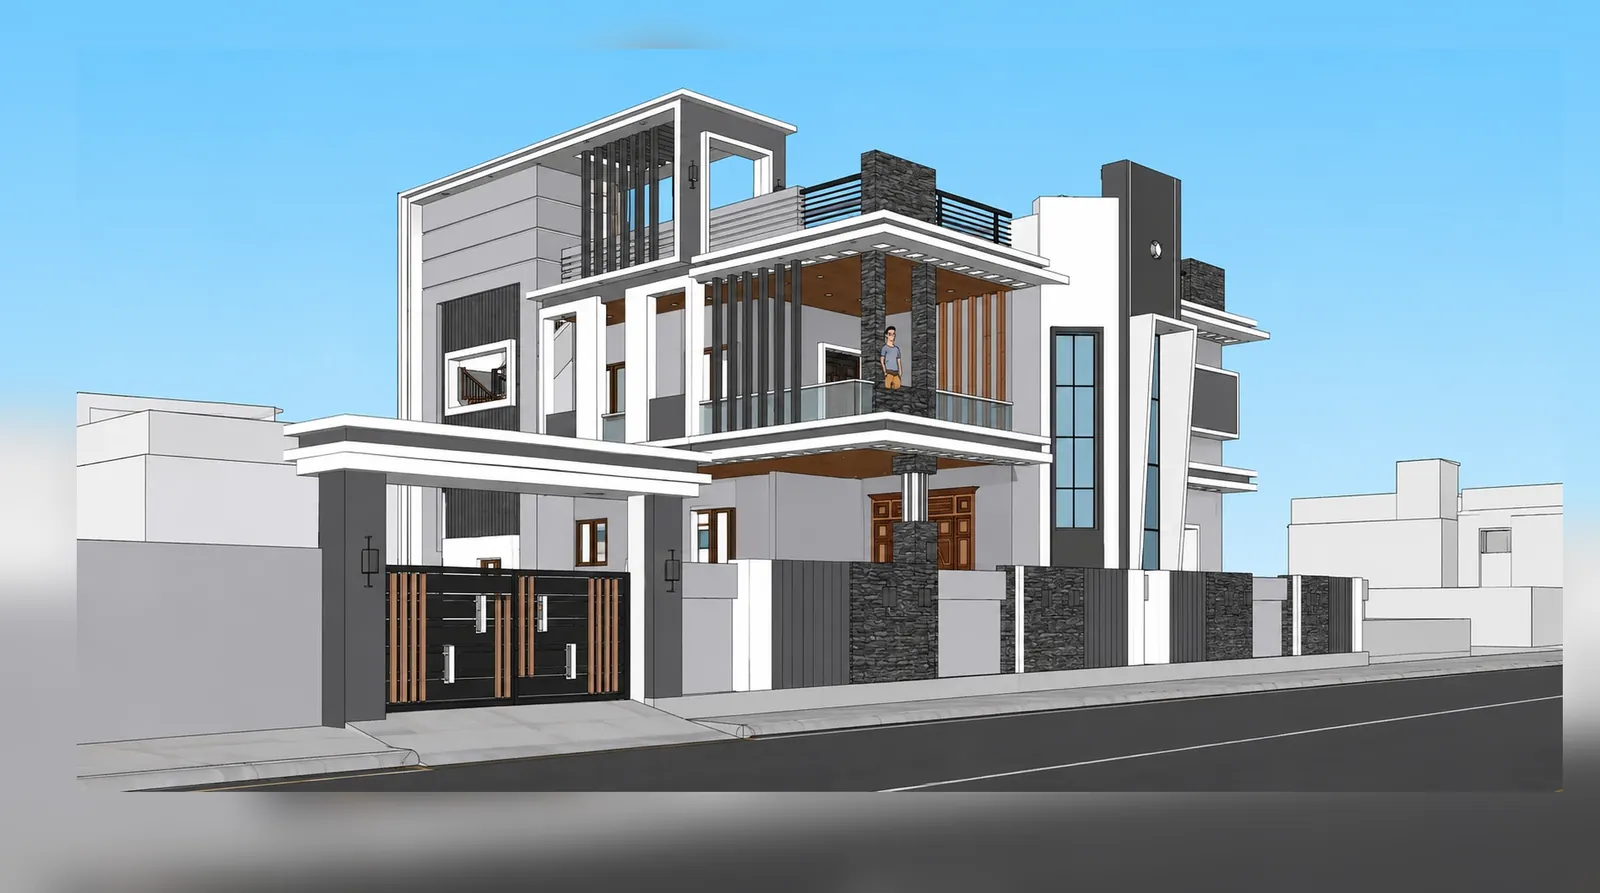
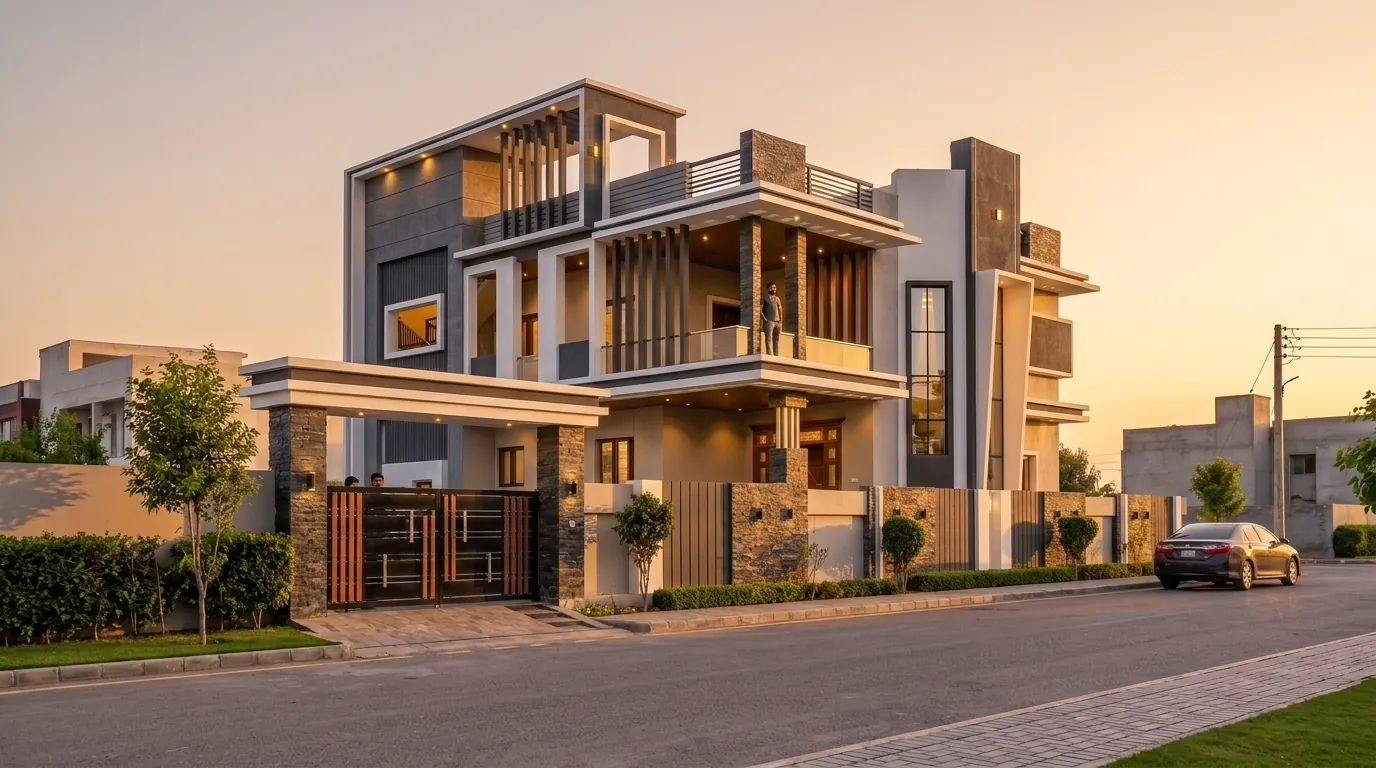
The same render in three lights
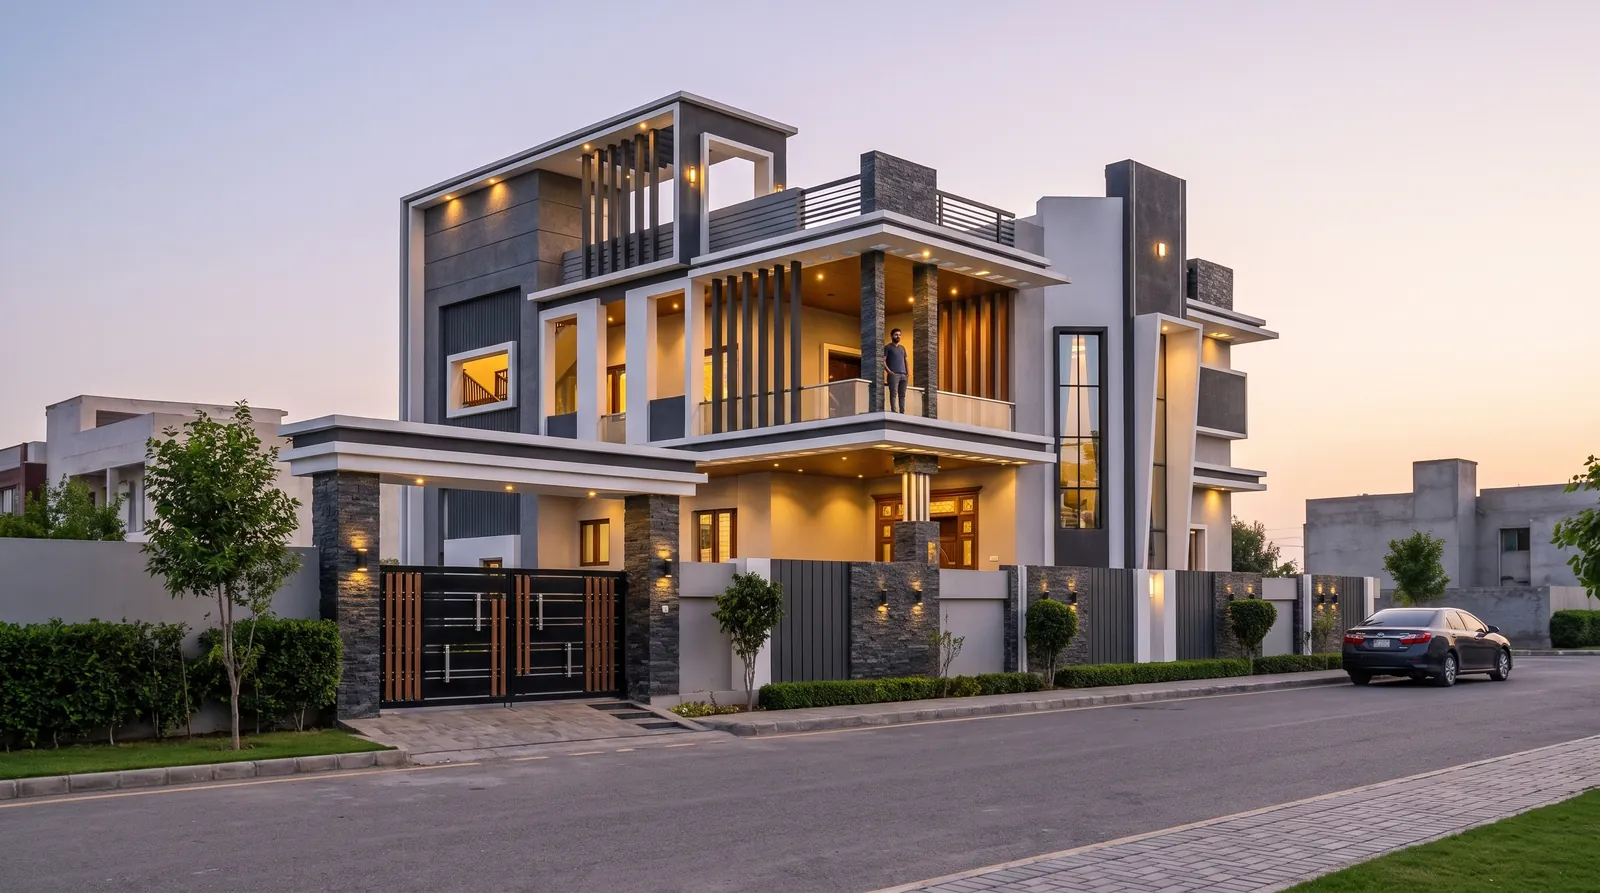
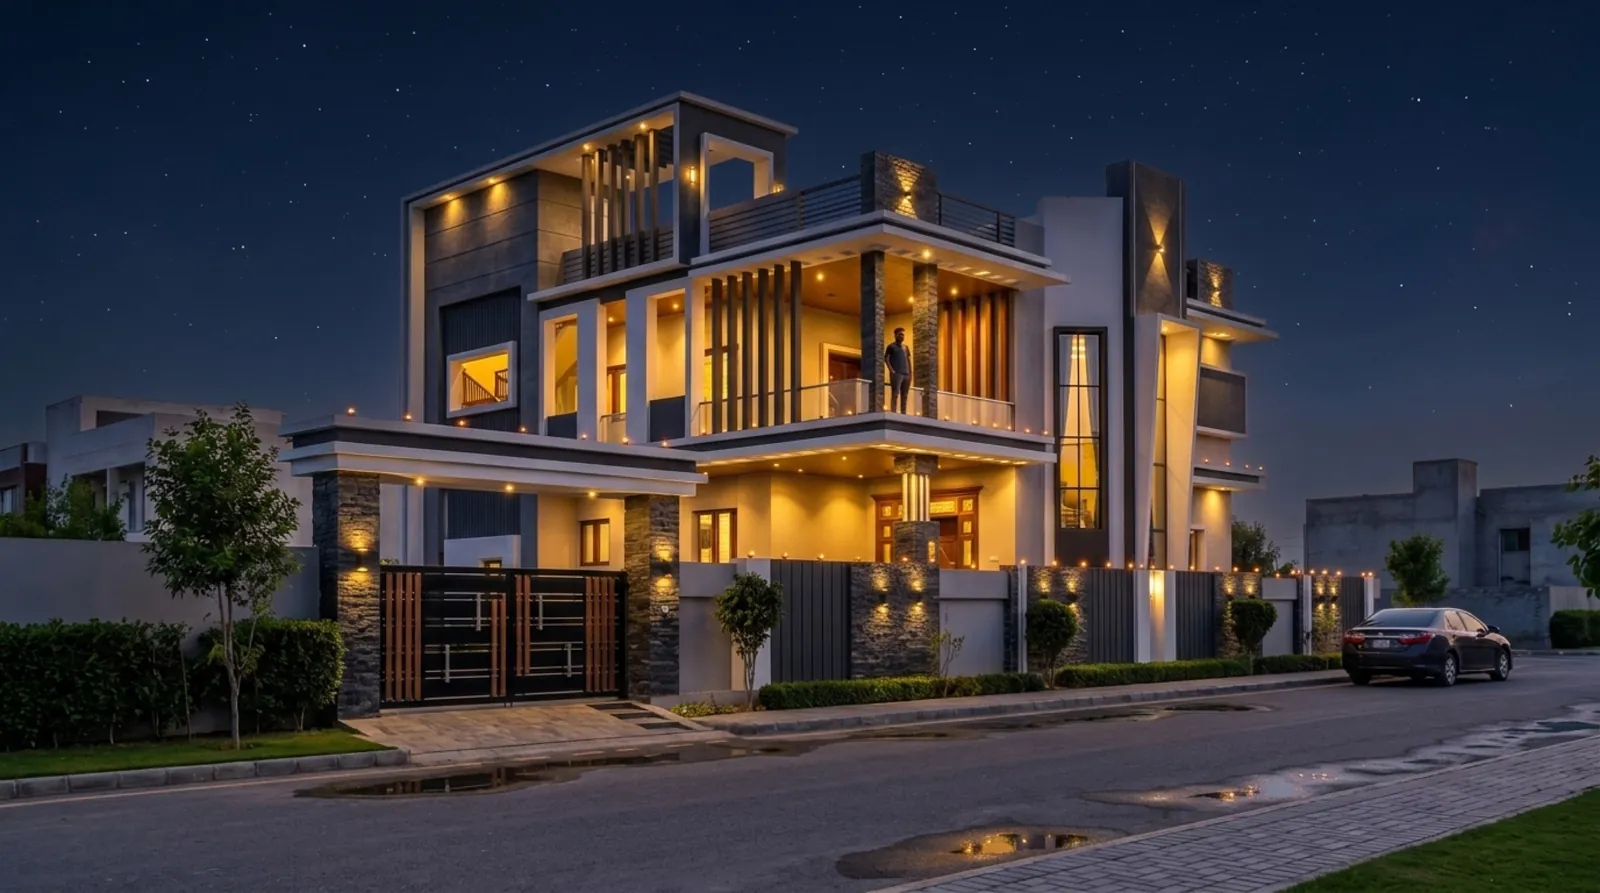
Re-lit with Change atmosphere: building, trees, cars and street stay identical — only the light changes.
More angles of the same street
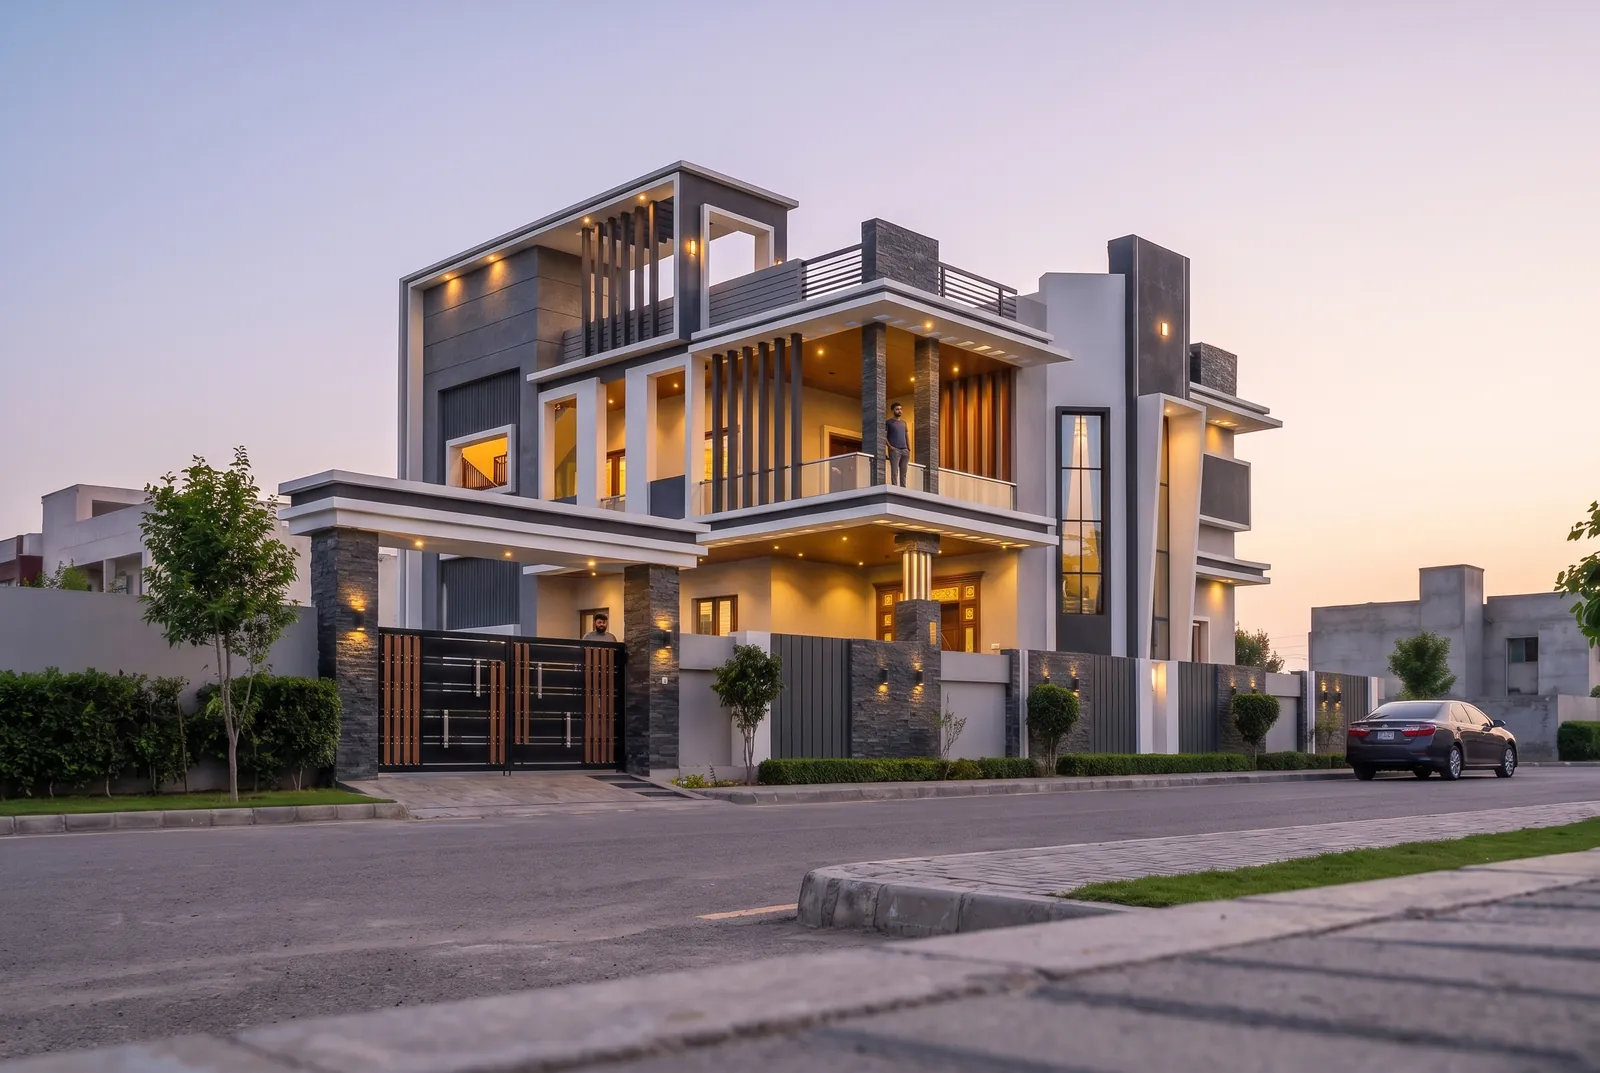
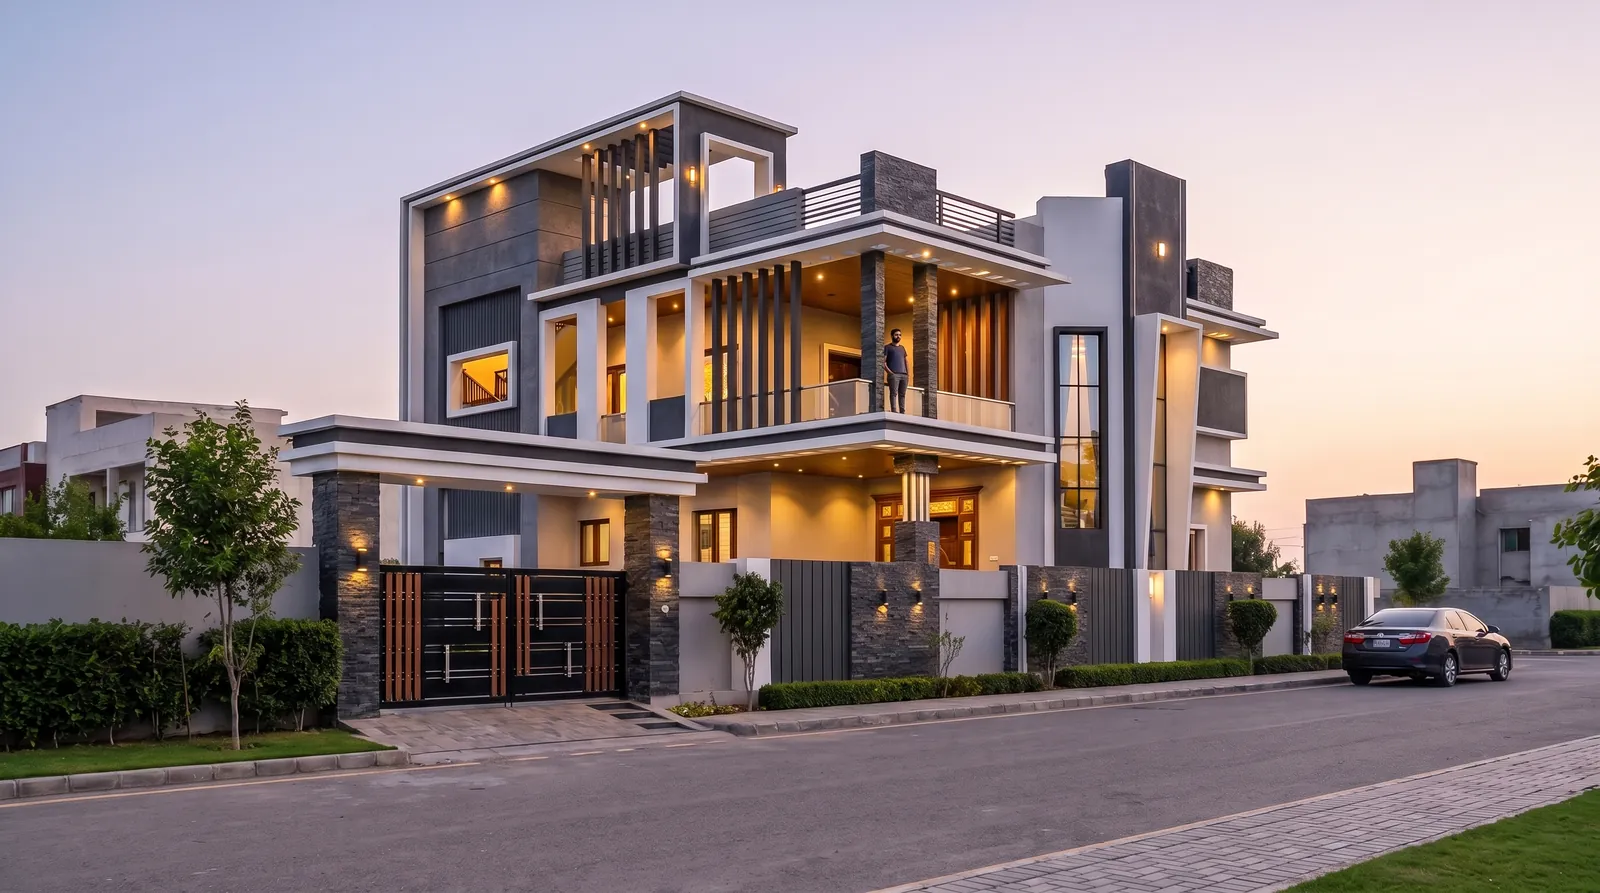
Extra camera angles rendered against the same locked world.
G+2 corner house with glazed stair tower
A compact corner home with a full-height glazed stair tower, a stone feature wall and a gate set between pillars — rendered at dusk with the interiors lit.
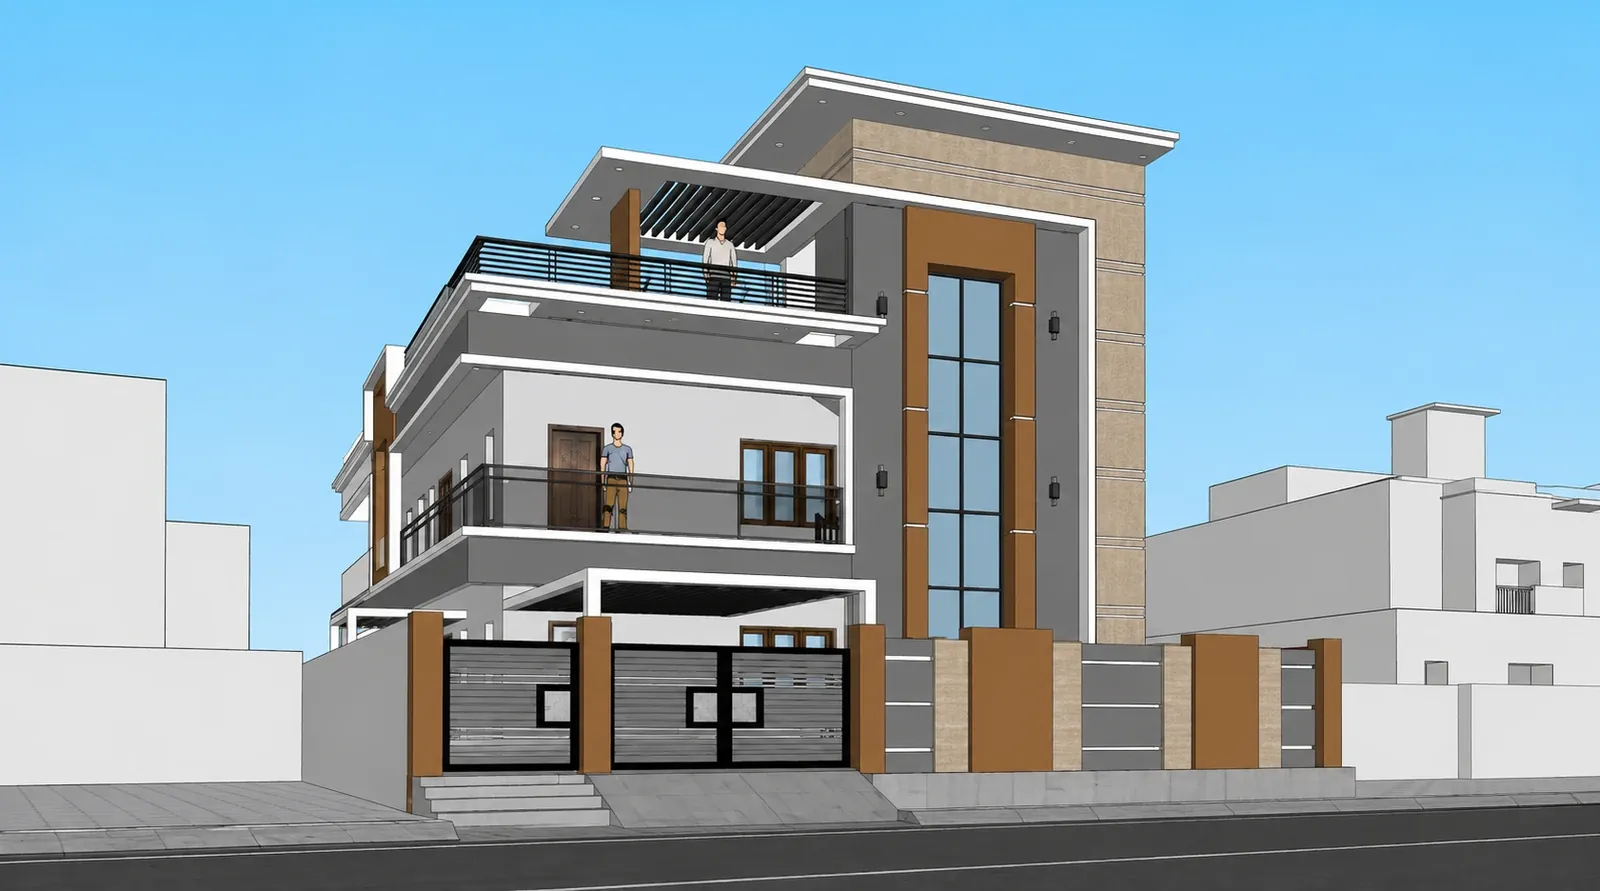
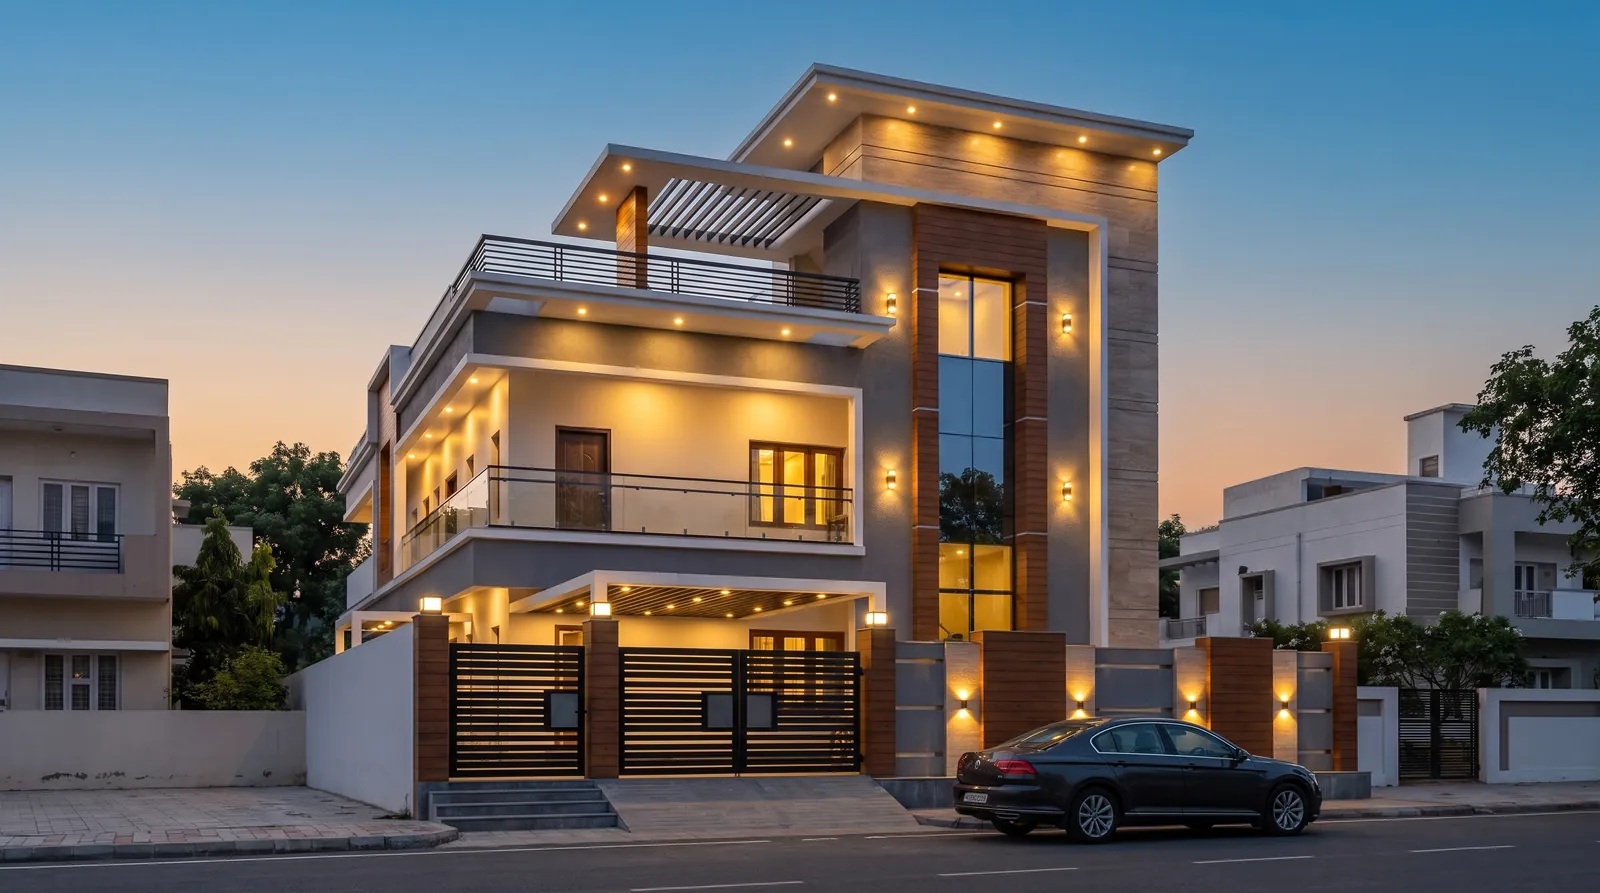
Corner villa with wraparound balcony
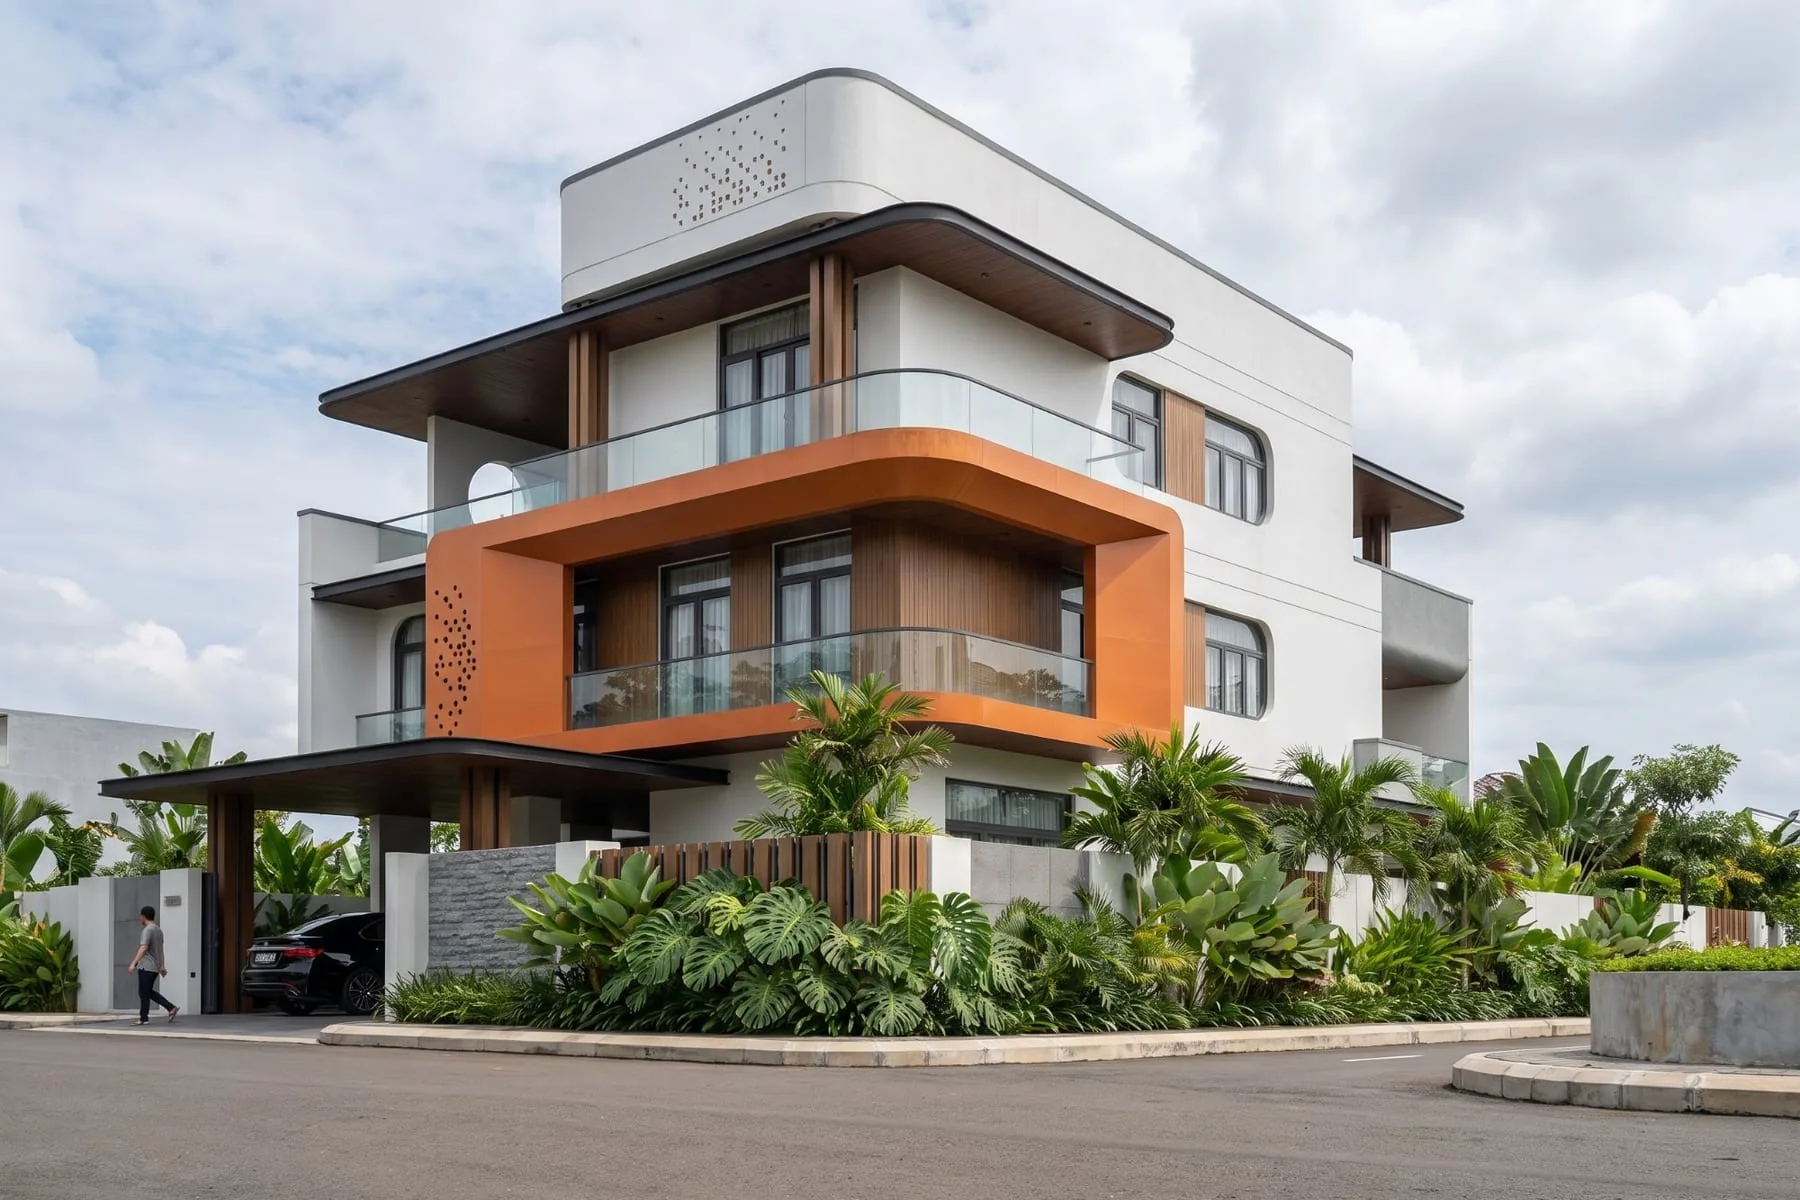
A three-storey corner villa with an orange wraparound balcony band — our live example on the homepage.
Design tips for corner-plot elevations
- Design both faces. The side street sees as much as the main road — carry materials and balcony lines around the corner.
- Anchor the corner. A stone-clad pillar, a stair tower or a vertical fin gives the corner a strong, readable edge.
- Mind the compound wall. On a corner the wall is long; break it with planters, gate canopies or changes in material.
- Render the three-quarter view. It is the view people actually see from the junction.
- Show dusk. Corner balconies with warm interior light are often what sells the design.
Render your own elevation like these — 3 free renders, no card.
Start free — 3 renders →FAQ
Common questions
What makes a good corner house elevation?
Treat both street faces as fronts, anchor the corner with a strong vertical element, carry materials around the corner and break up the long compound wall.
Can I render both sides of a corner house?
Yes — render the three-quarter view from the junction, and export a second SketchUp view for the side street so that face is shown exactly as designed.
3 free renders · no card
Render your own elevation in about a minute.
Three free renders, no card. Upload a SketchUp, Revit or AutoCAD view and see it photoreal — checked against your drawing.