Elevation gallery · G+4 apartment
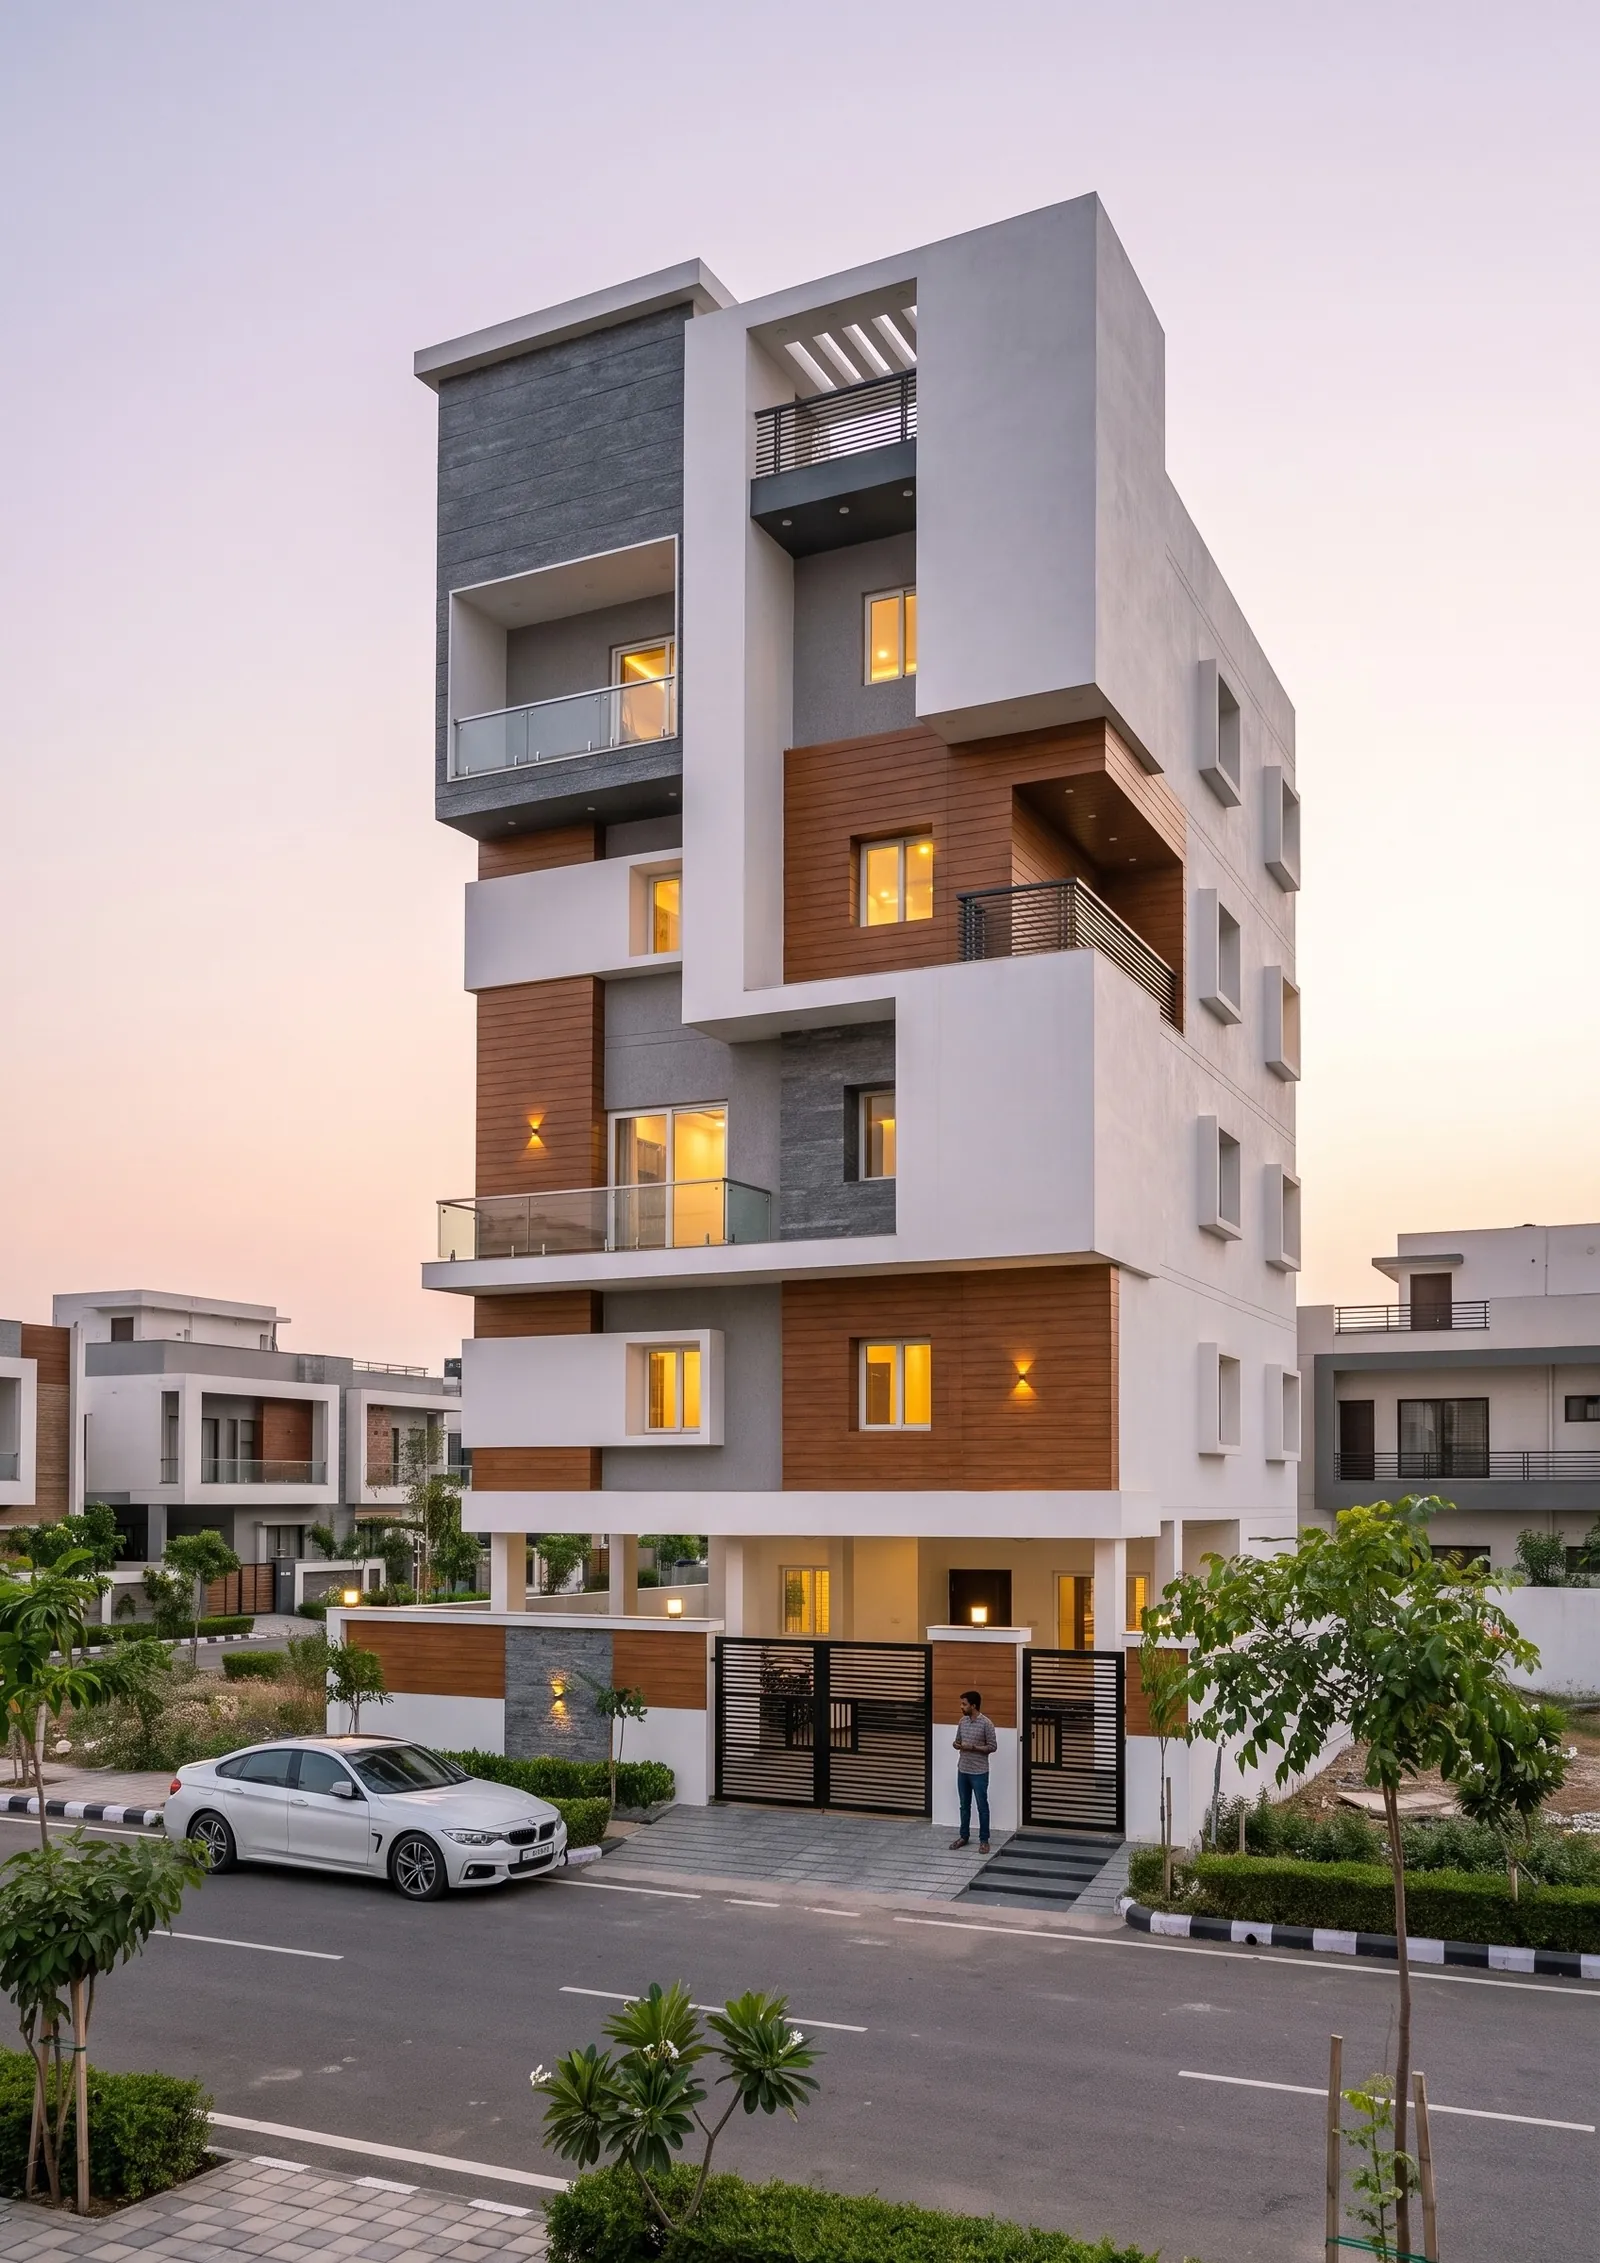
G+4 apartment elevations, front to night.
Apartment elevations sell on rhythm, height and the entrance. These real renders show G+4 and mid-rise blocks in several lights and angles — including A4 renders for brochures.
G+4 apartment with timber balcony boxes
A ground-plus-four block with projecting timber-clad balcony boxes, white frames and glass railings over a stilt-parking ground floor. This is the building from our product tour video.
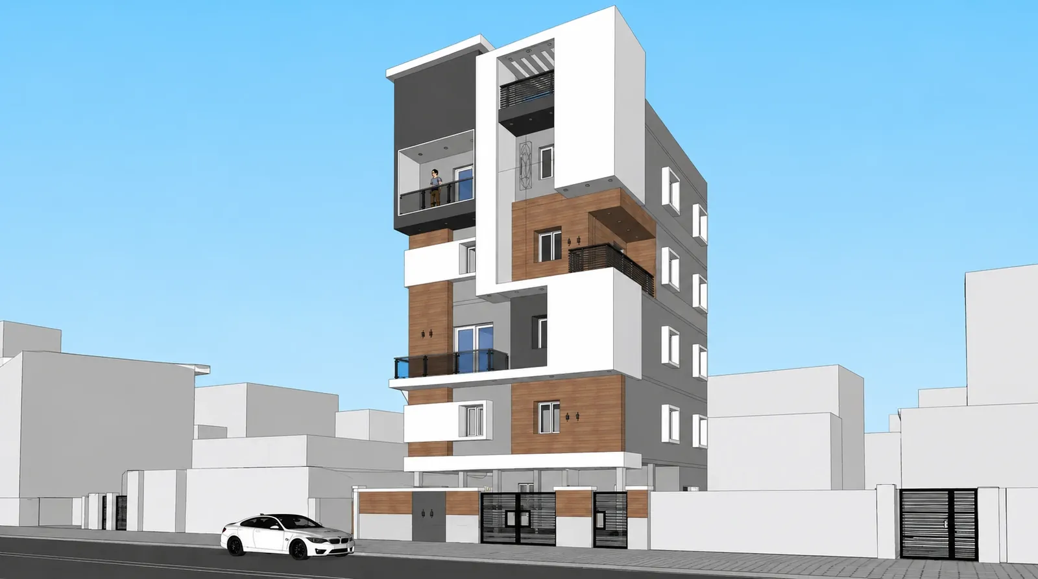
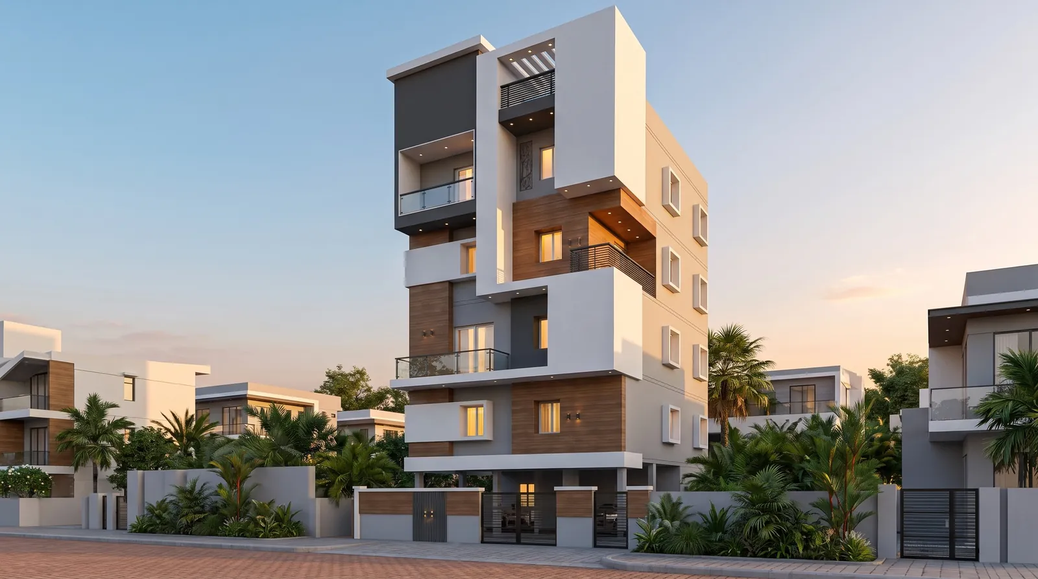
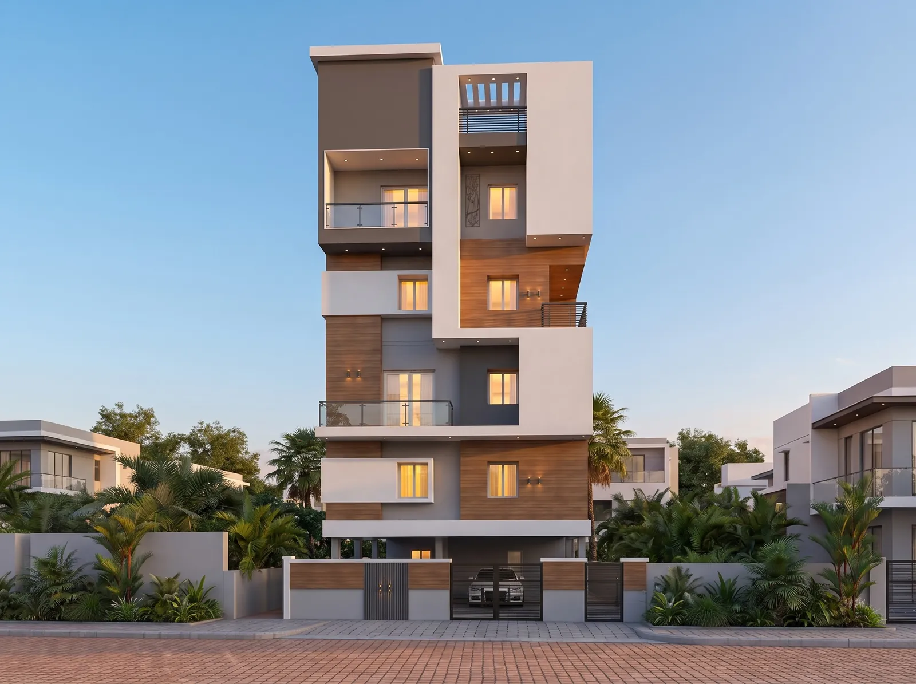
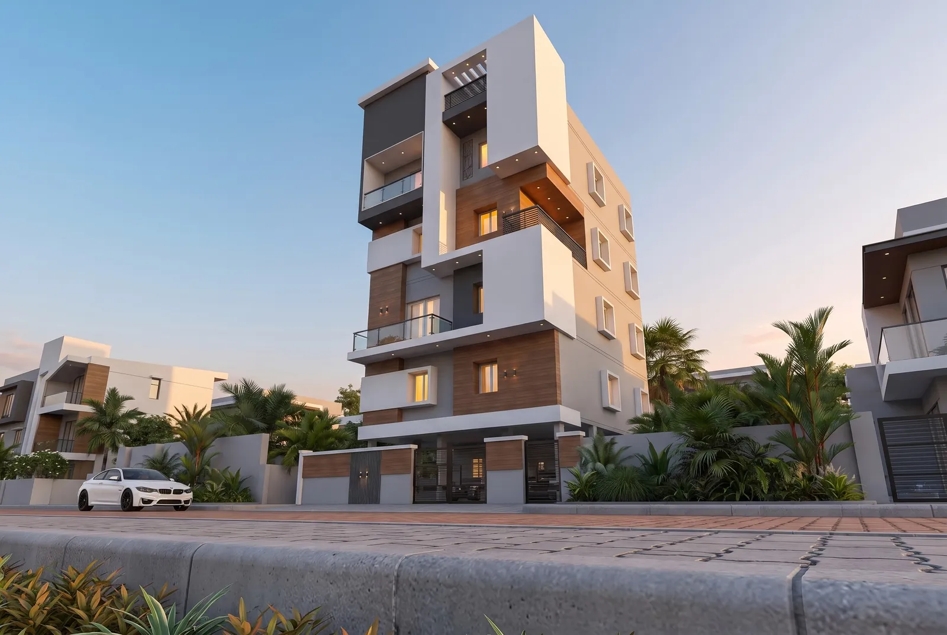
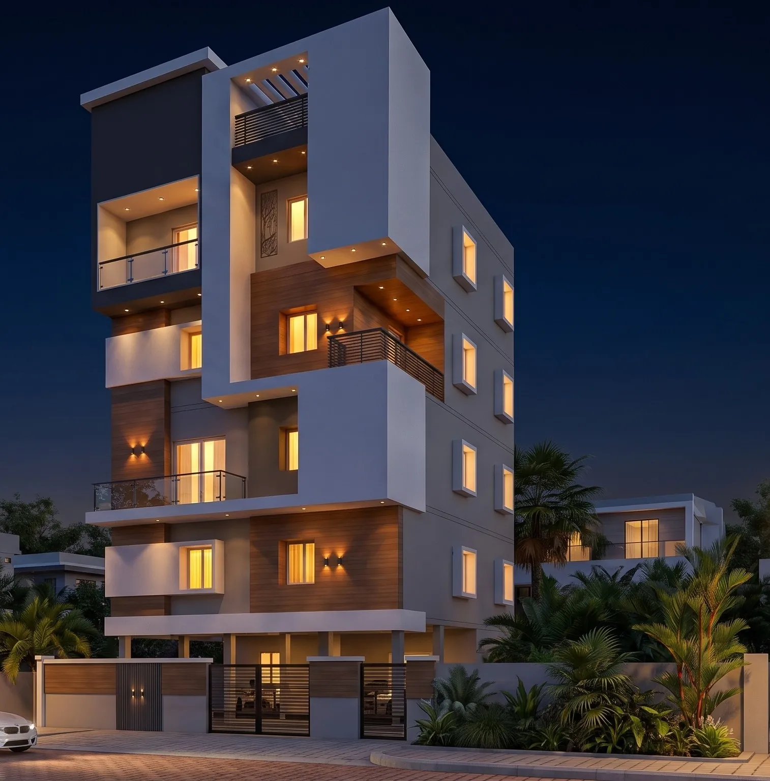
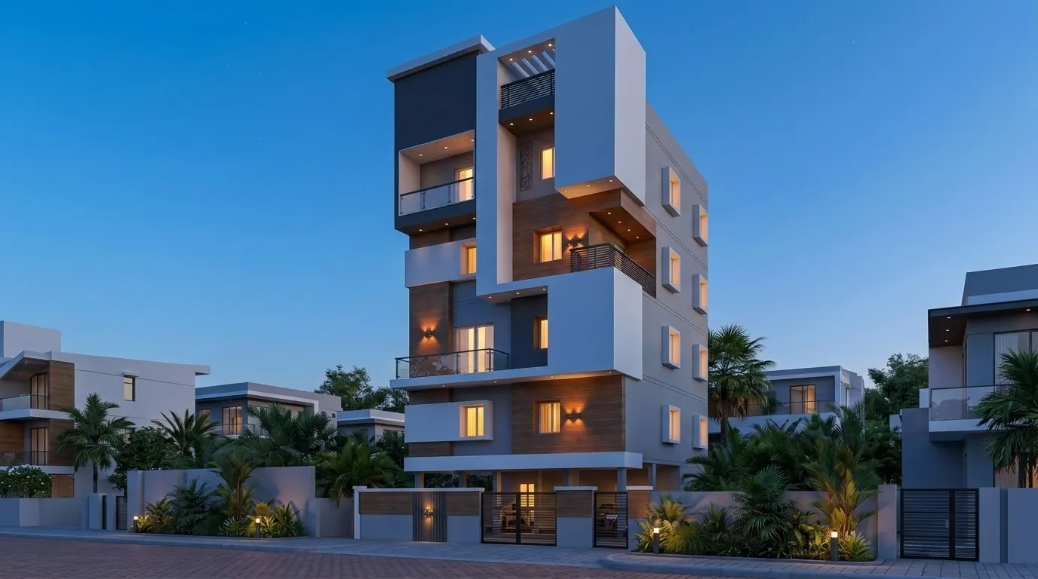
A client set from one SketchUp file: front, a low hero angle, night and blue hour.
Mid-rise apartment with terracotta fins
A taller block with terracotta vertical fins and stacked balconies, rendered on a residential street.
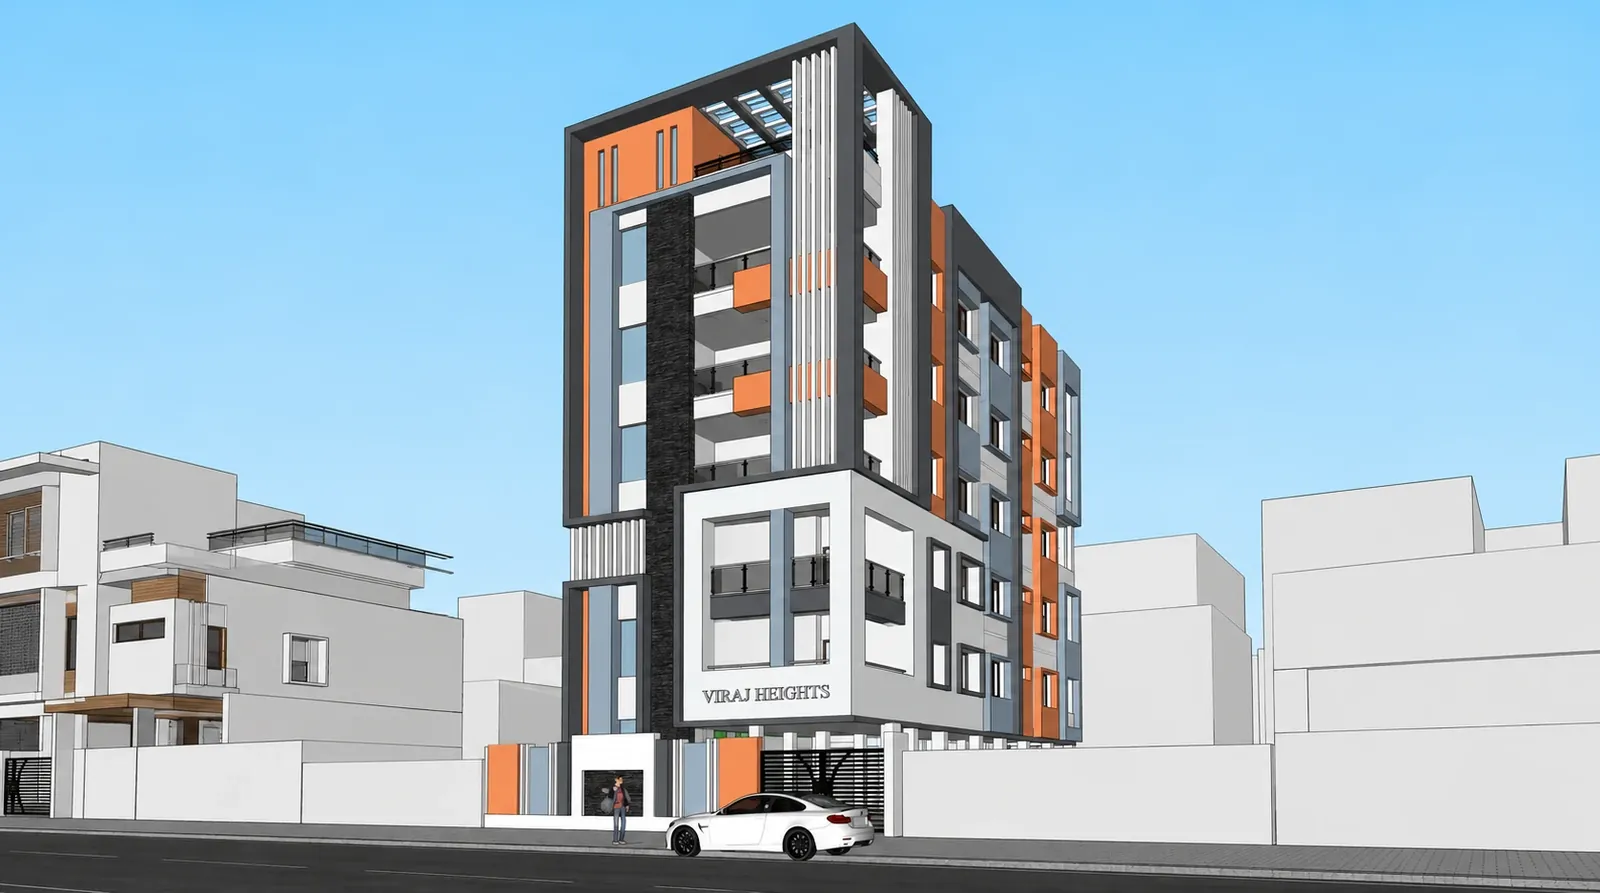
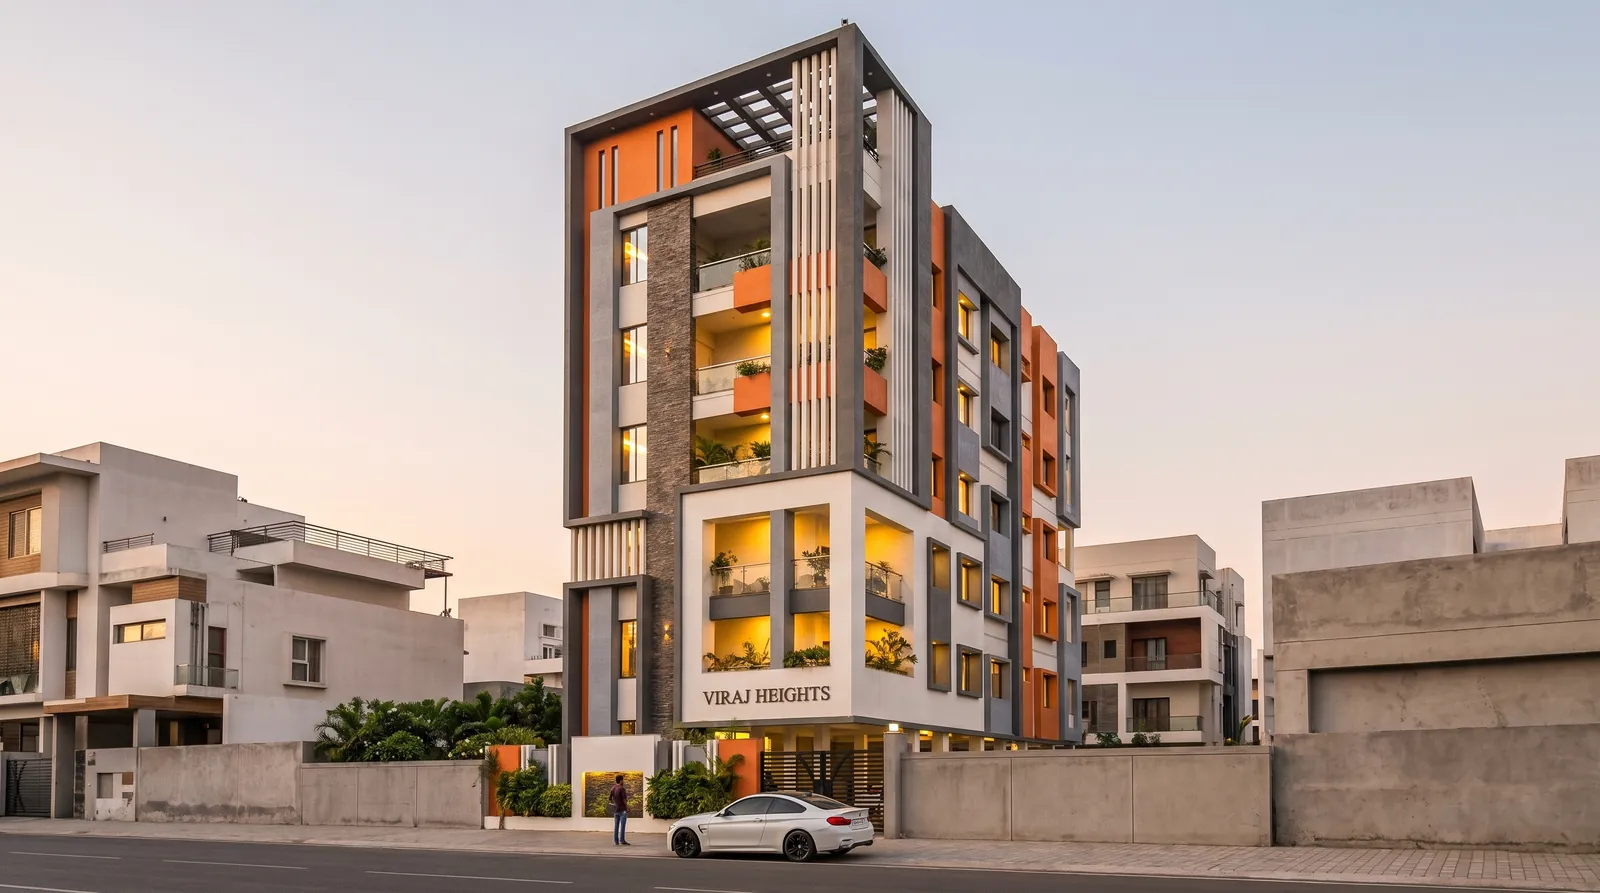
A4 renders for brochures and approvals
Apartment projects end up in print — brochures, hoardings, approval sets. Render directly in A4 portrait instead of cropping later:
Tips for apartment elevations
- Show the entrance. Buyers look for the lobby, gate and parking first — keep them in the frame.
- Use a low angle for the hero. It gives height and presence without distorting the facade.
- Render night. Lit balconies and lobby glow are the most persuasive brochure image.
- Keep repetitive bays exact. Visulixx checks window and balcony counts against your drawing — vital for a block with repeated floors.
Render your own elevation like these — 3 free renders, no card.
Start free — 3 renders →FAQ
Common questions
Can I render apartment elevations in A4 for brochures?
Yes — Visulixx offers A4 portrait and A4 landscape among 12 aspect ratios, so the render is print-ready without cropping.
Will the AI keep the number of floors and balconies?
Visulixx's Consistency Lock checks floors, windows and balconies against your SketchUp view and re-renders anything that drifted.
3 free renders · no card
Render your own elevation in about a minute.
Three free renders, no card. Upload a SketchUp, Revit or AutoCAD view and see it photoreal — checked against your drawing.