From a plan to a model in minutes.
Drop a floor plan. Visulixx reads the walls, doors, windows, rooms and dimension strings, lays them over your drawing for you to fix, then builds the 3D model to your heights.
Part of 3D StudioOpening to early-access studios first
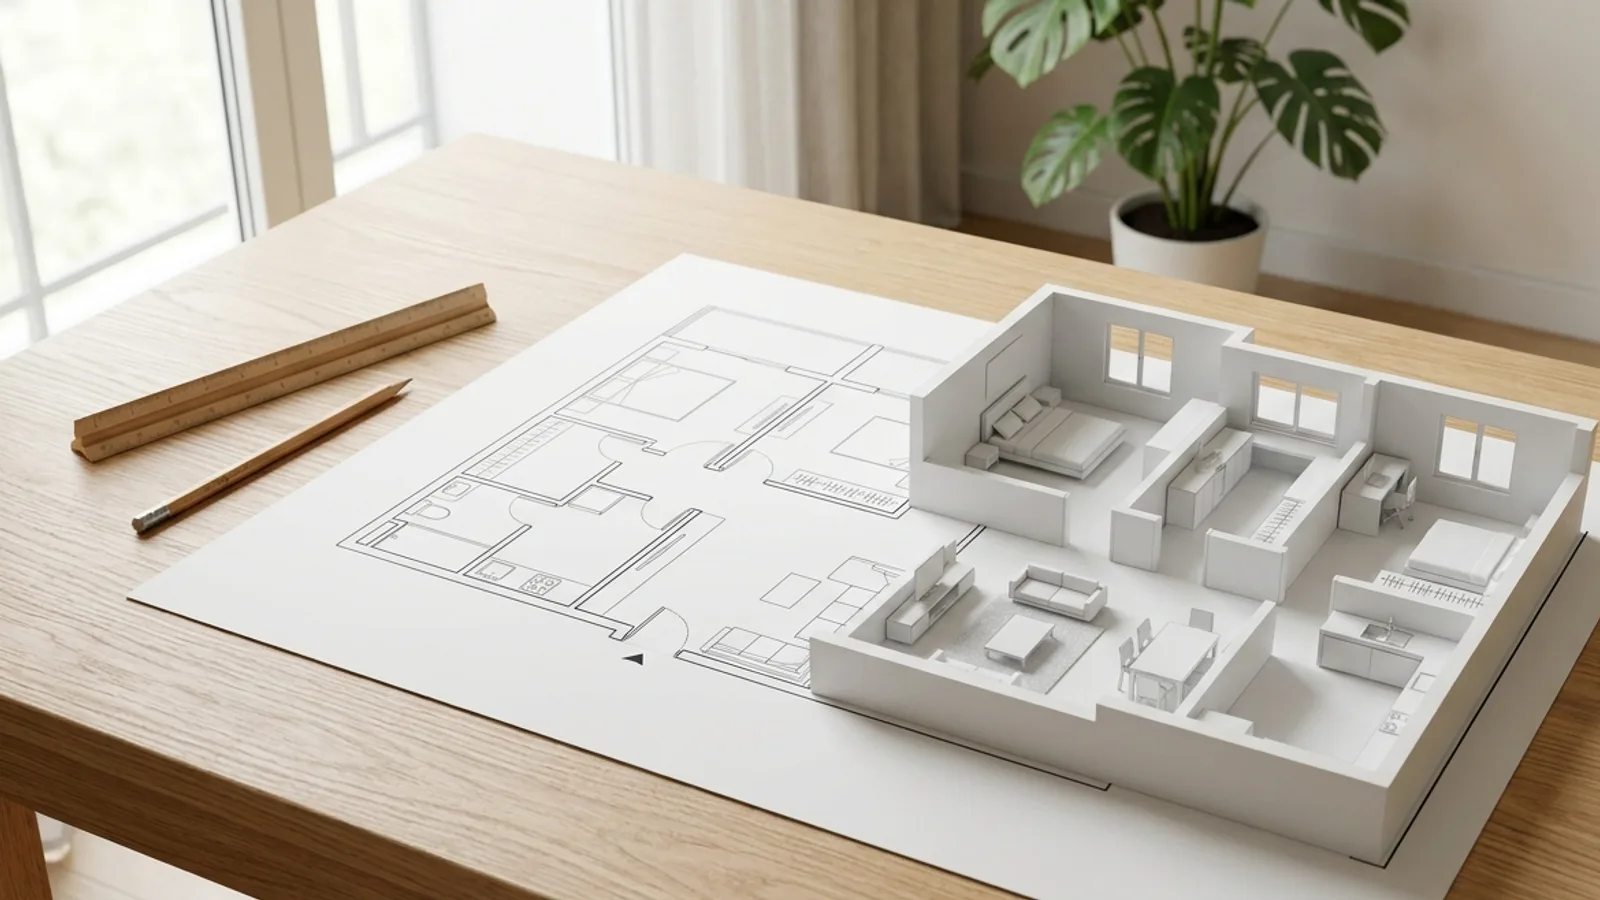
How to use it · 3 steps
Step by step.
- 1
Upload the drawing
3D Studio → Create a 3D model → Floor plan → 3D (or Site sketch → massing) → drop the image.
- 2
Check the overlay
Walls, doors and windows appear on your drawing. Drag, add or delete anything wrong.
- 3
Build
Set wall, door and sill heights → Build the 3D model. Each labelled room becomes a saved view.
What you get
Plan → 3D, in short.
Questions
Good to know.
Does it invent a roof or furniture?
No. Only what's drawn is built; unreadable parts are listed for you.
What drawings work best?
Clean plans with walls and dimension strings. Very busy furniture layouts are harder.
Is it available now?
Part of 3D Studio, opening to early-access studios first.
Works well with
Next steps.
 Early access
3D Studio
Upload your real model, walk it in the browser, light it with the true sun and render any view — nothing invented.
How it works →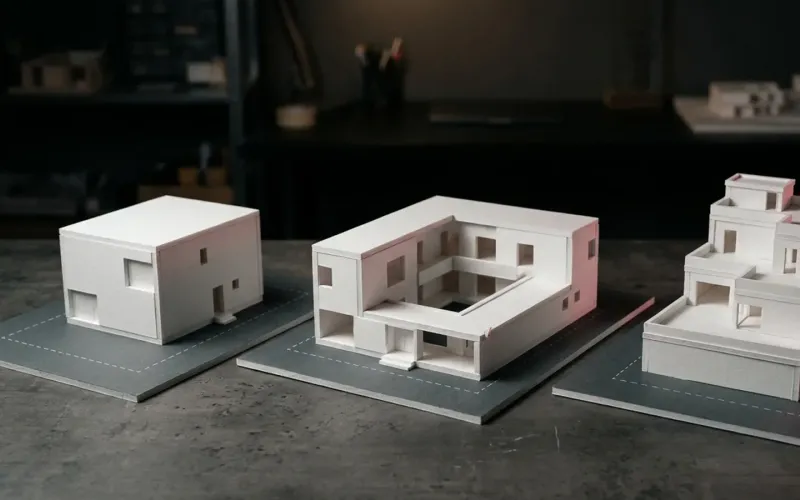 Early access
Concepts from a brief
Give the plot and the brief; get three massing concepts inside your setbacks, floor limit and FAR.
How it works →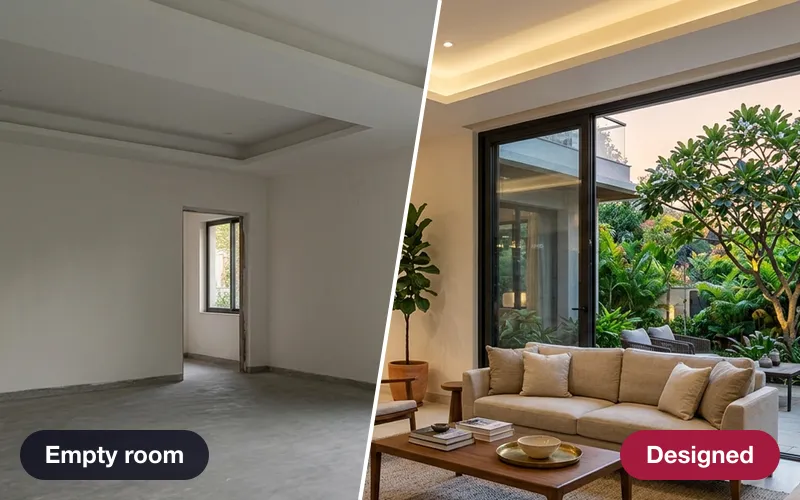 Early access
AI design team
A critic, an interior designer, a landscape designer and a lighting designer — every proposal clash-checked.
How it works →3D Studio · early access
Be one of the first studios in.
Tell us about your practice and we'll open the 3D Studio for you first.