Presentation drawings, cut from the model.
Plans at any cut height, four elevations and two sections — with real shadows and solid cut walls — on A3 sheets with a scale bar and title block. For the engineering side: construction stages, quantities and an IFC file.
Part of 3D StudioOpening to early-access studios first
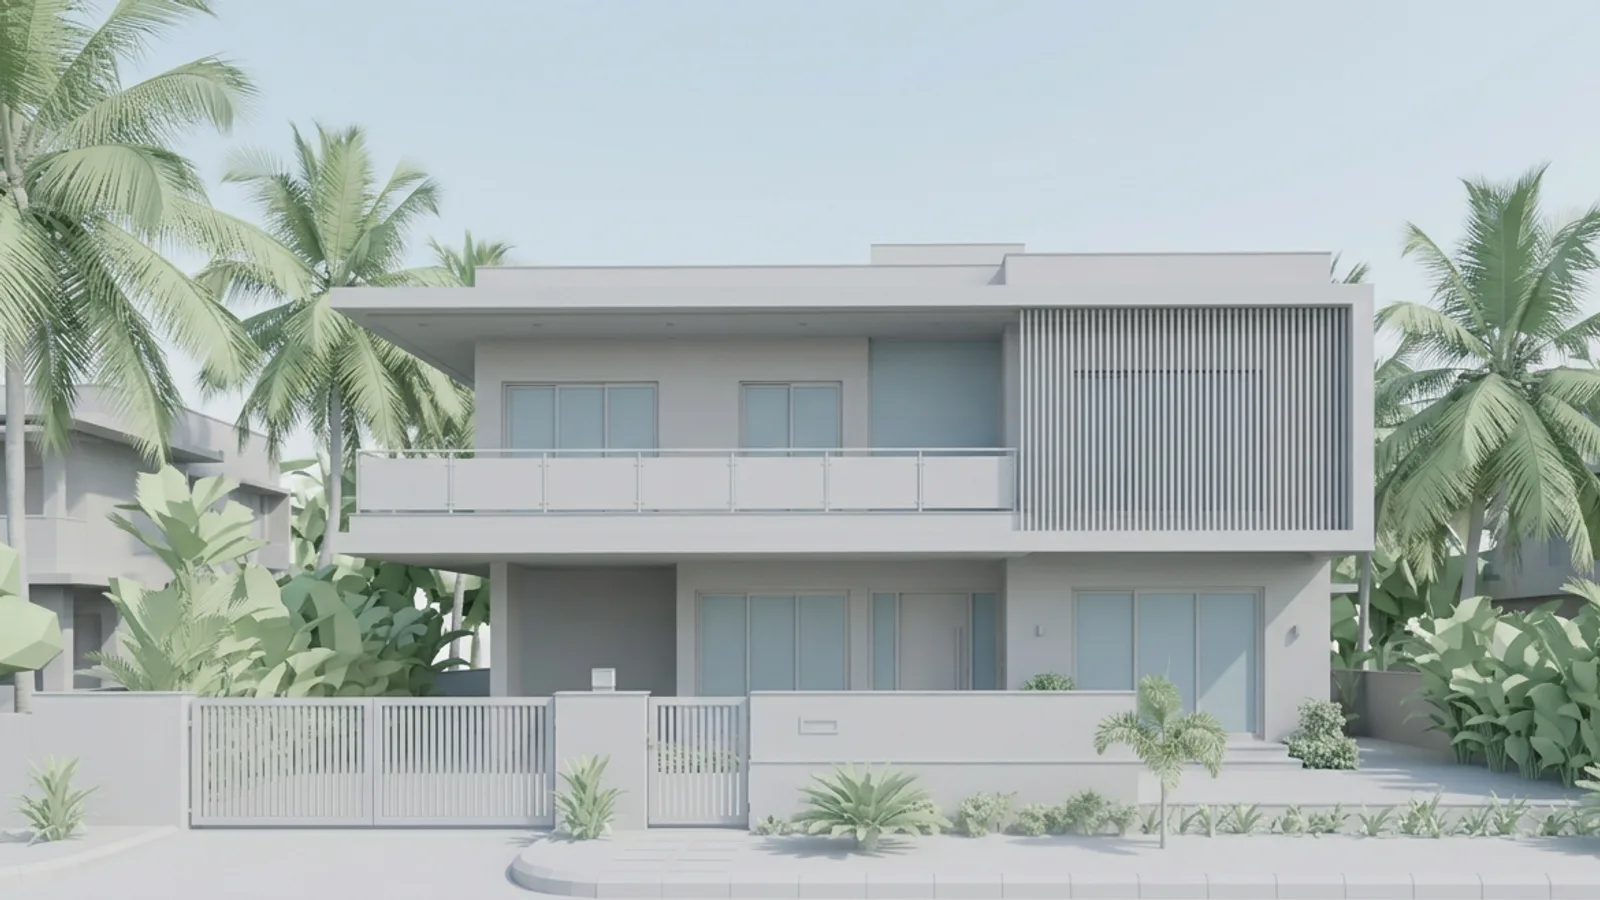
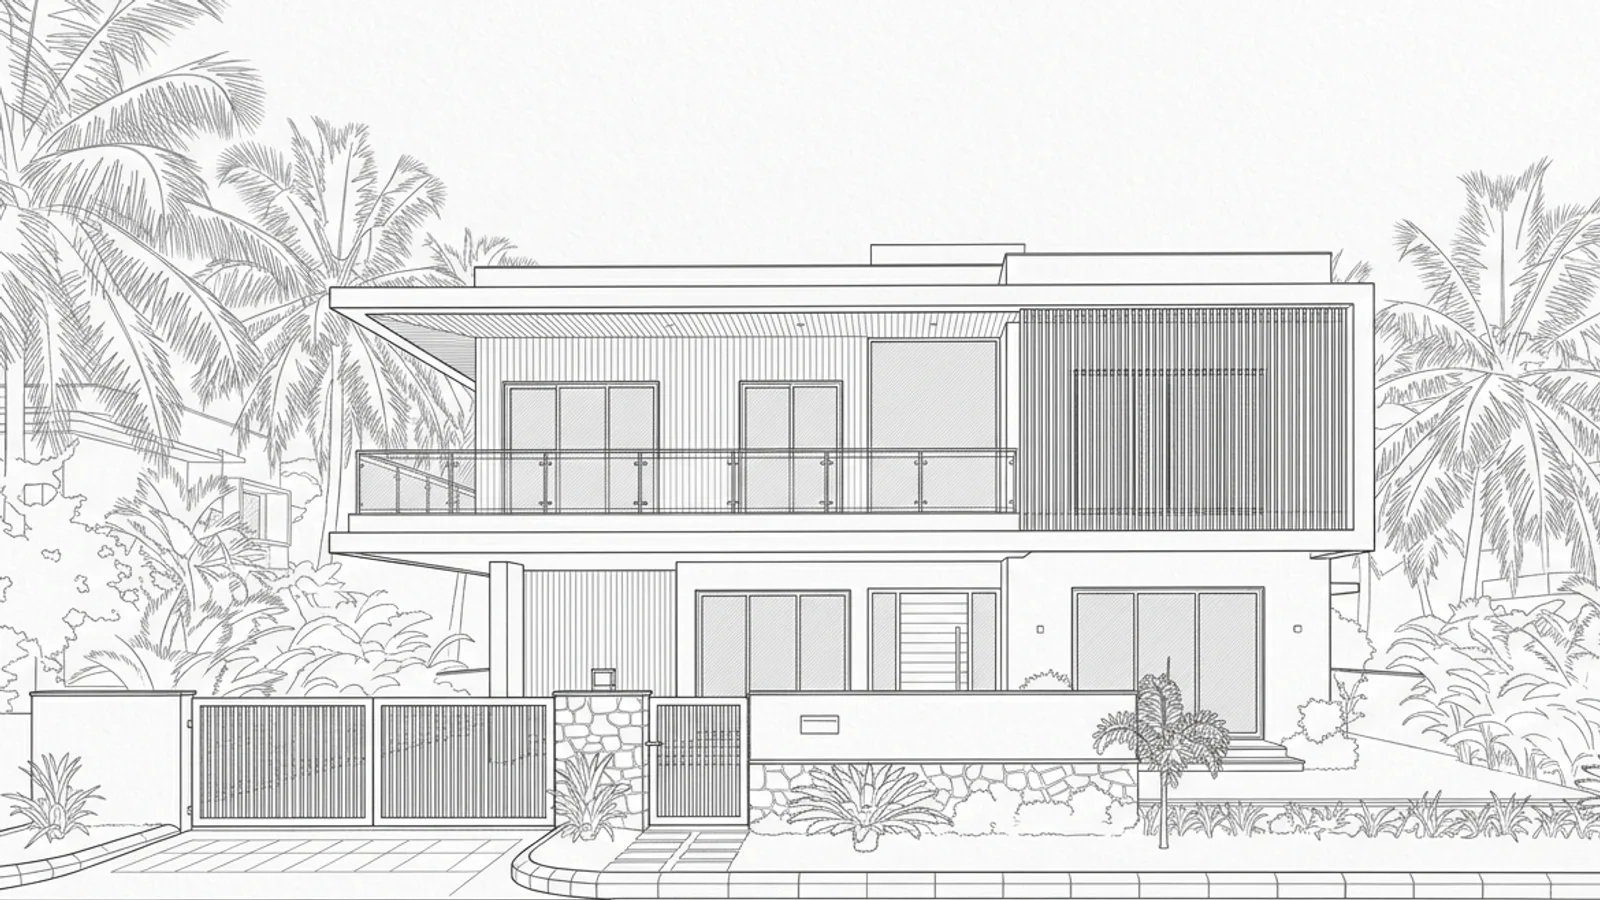 3D modelDrawing
How to use it · 3 steps
Step by step.
- 1
Open Drawings
3D Studio → Drawings tab.
- 2
Choose the set
Plan cut height, elevations, sections, site plan → Make drawing sheets.
- 3
Download
A3 sheets as images; Quantities (CSV); construction sequence; IFC from the Export tab.
You bring3D modelYou getDrawingWhat you get
Drawings from the model, in short.
Questions
Good to know.
Are these construction drawings?
They're presentation drawings with scale bars. Use your CAD set for construction.
Can I take the model back to Revit?
Yes — IFC4 with walls, slabs, doors, windows, furniture and lights by class.
Is it available now?
Part of 3D Studio, opening to early-access studios first.
Works well with
Next steps.
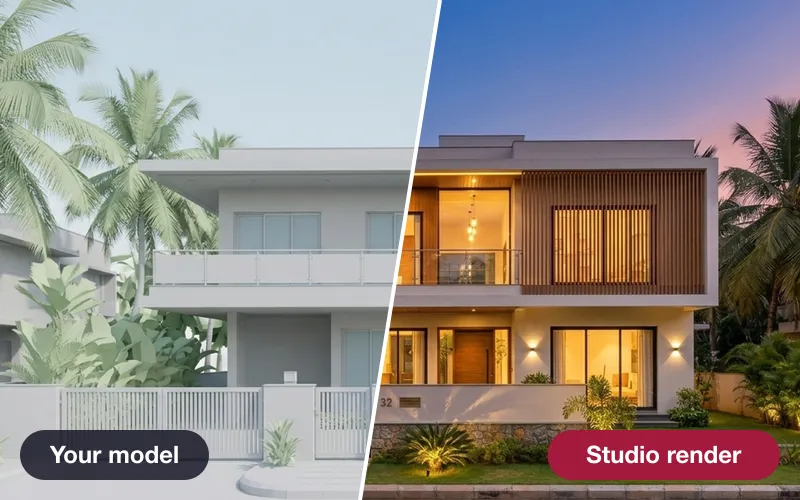 Early access
3D Studio
Upload your real model, walk it in the browser, light it with the true sun and render any view — nothing invented.
How it works →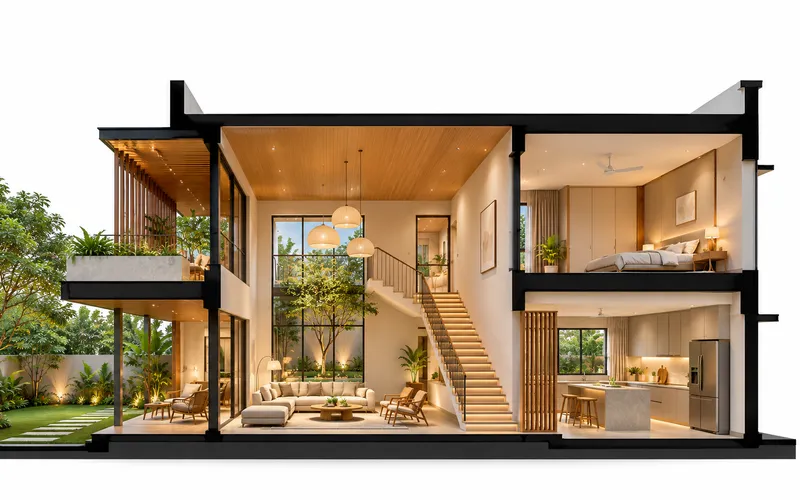 Early access
Presentation images
Annotated views with every material labelled, section perspectives, X-ray views, 8K prints and layered passes.
How it works →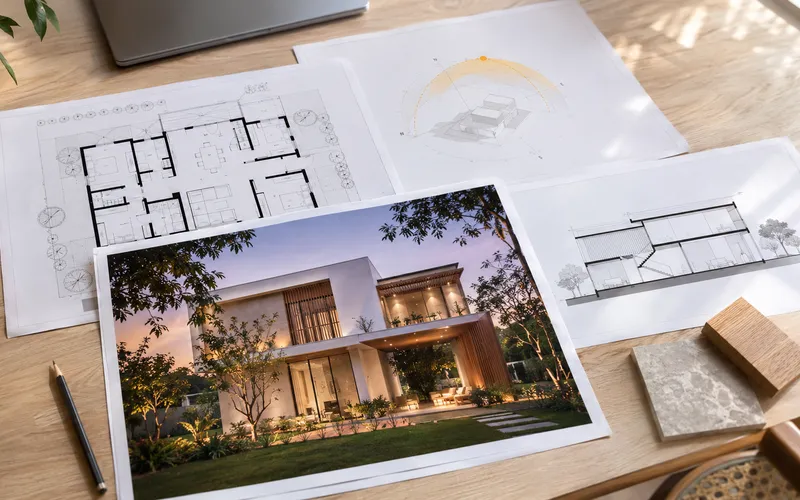 Early access
Presentation deck
One click makes an A3 PDF: cover, every saved view, the floor plan and the quantities.
How it works →3D Studio · early access
Be one of the first studios in.
Tell us about your practice and we'll open the 3D Studio for you first.