Blog · Design
Corner plot house elevation: 8 design moves that read well in renders
A corner plot gives you two street faces and a junction everyone looks at. These eight moves make a corner house read well — in the street and in the render.
Corner plots are prized for light and visibility, but they are harder to design: there is no "back" to hide, and the corner itself is the most-seen part of the house. Here are the moves we see working again and again, with real renders.
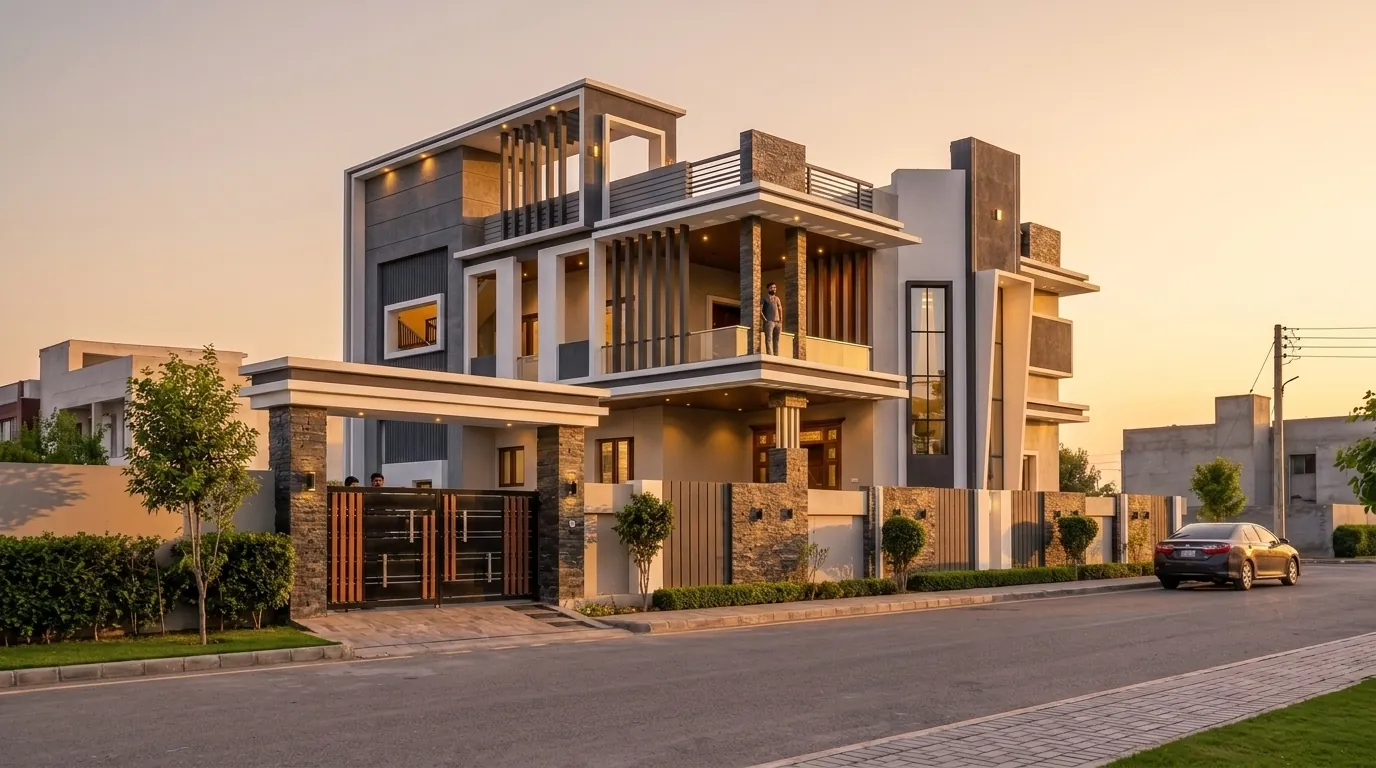
1. Anchor the corner
Give the corner a strong vertical: a stone-clad pillar, a glazed stair tower or a tall fin. It stops the building from looking like two separate facades glued together.
2. Design both faces as fronts
Carry the same materials, floor lines and balcony rhythm around the corner. The side street sees as much as the main road.
3. Wrap a balcony around
A balcony or terrace that turns the corner — like the orange band on our corner villa — ties the two faces together.
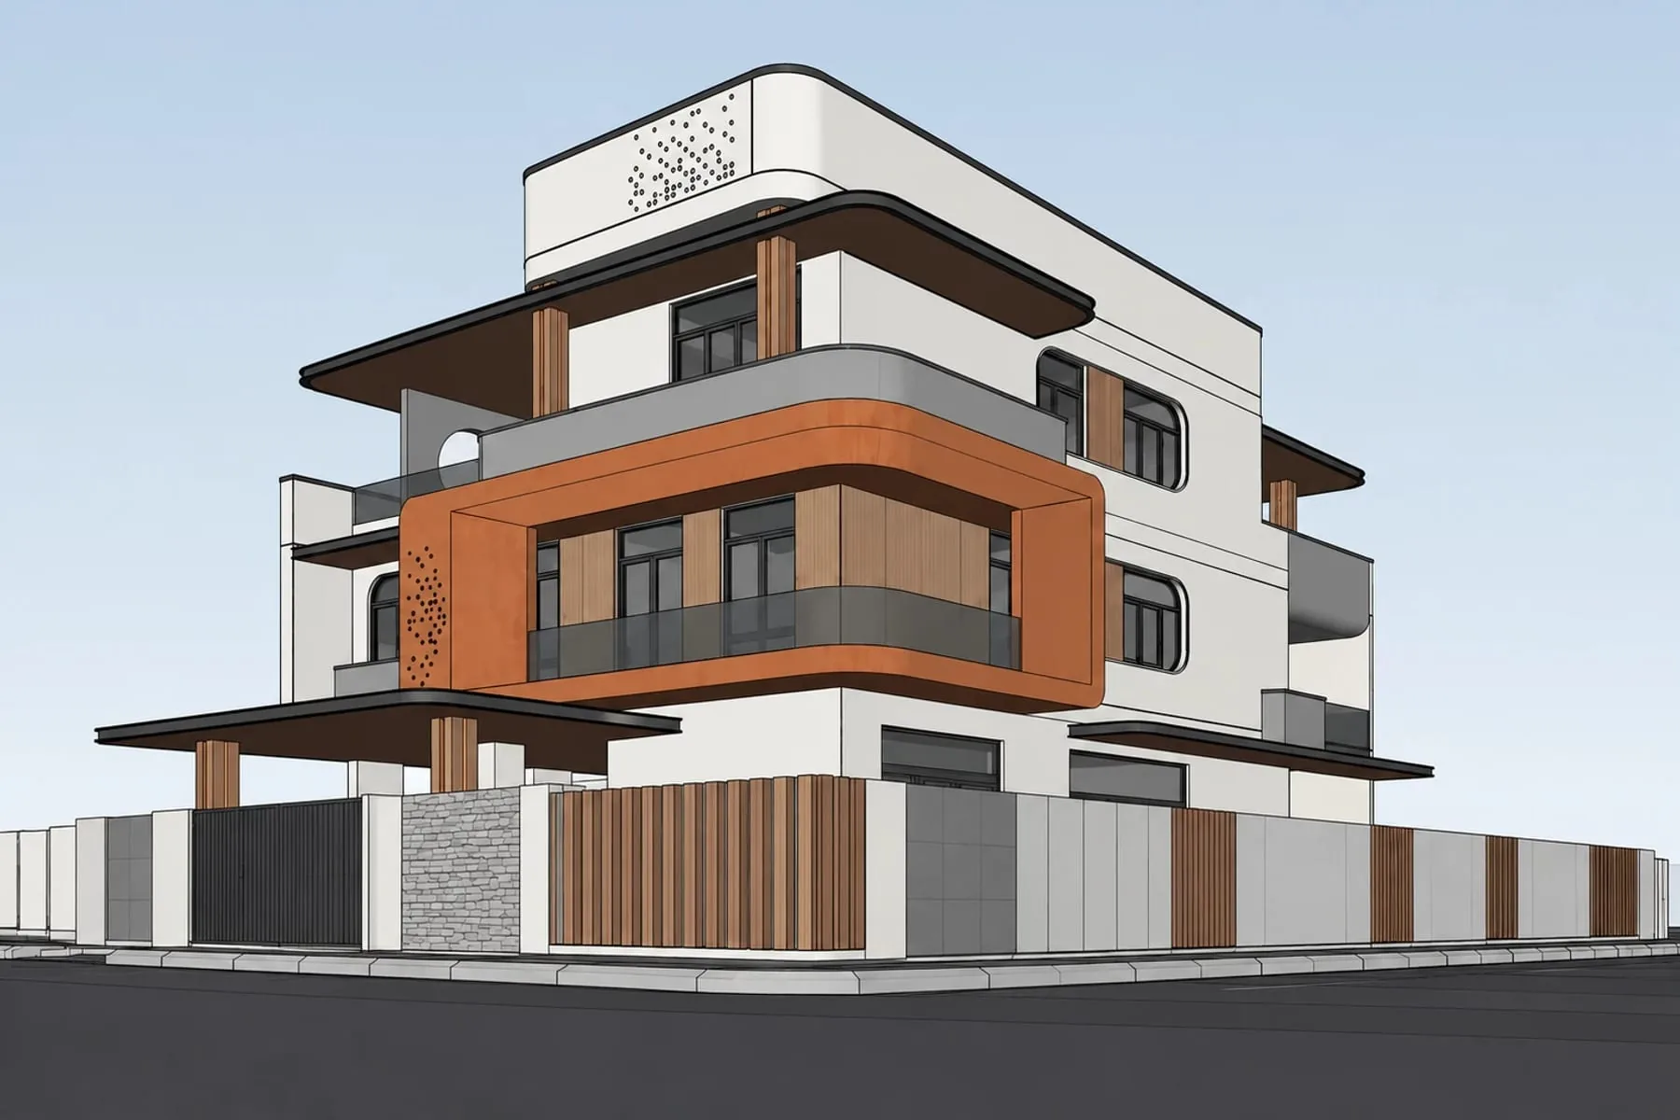
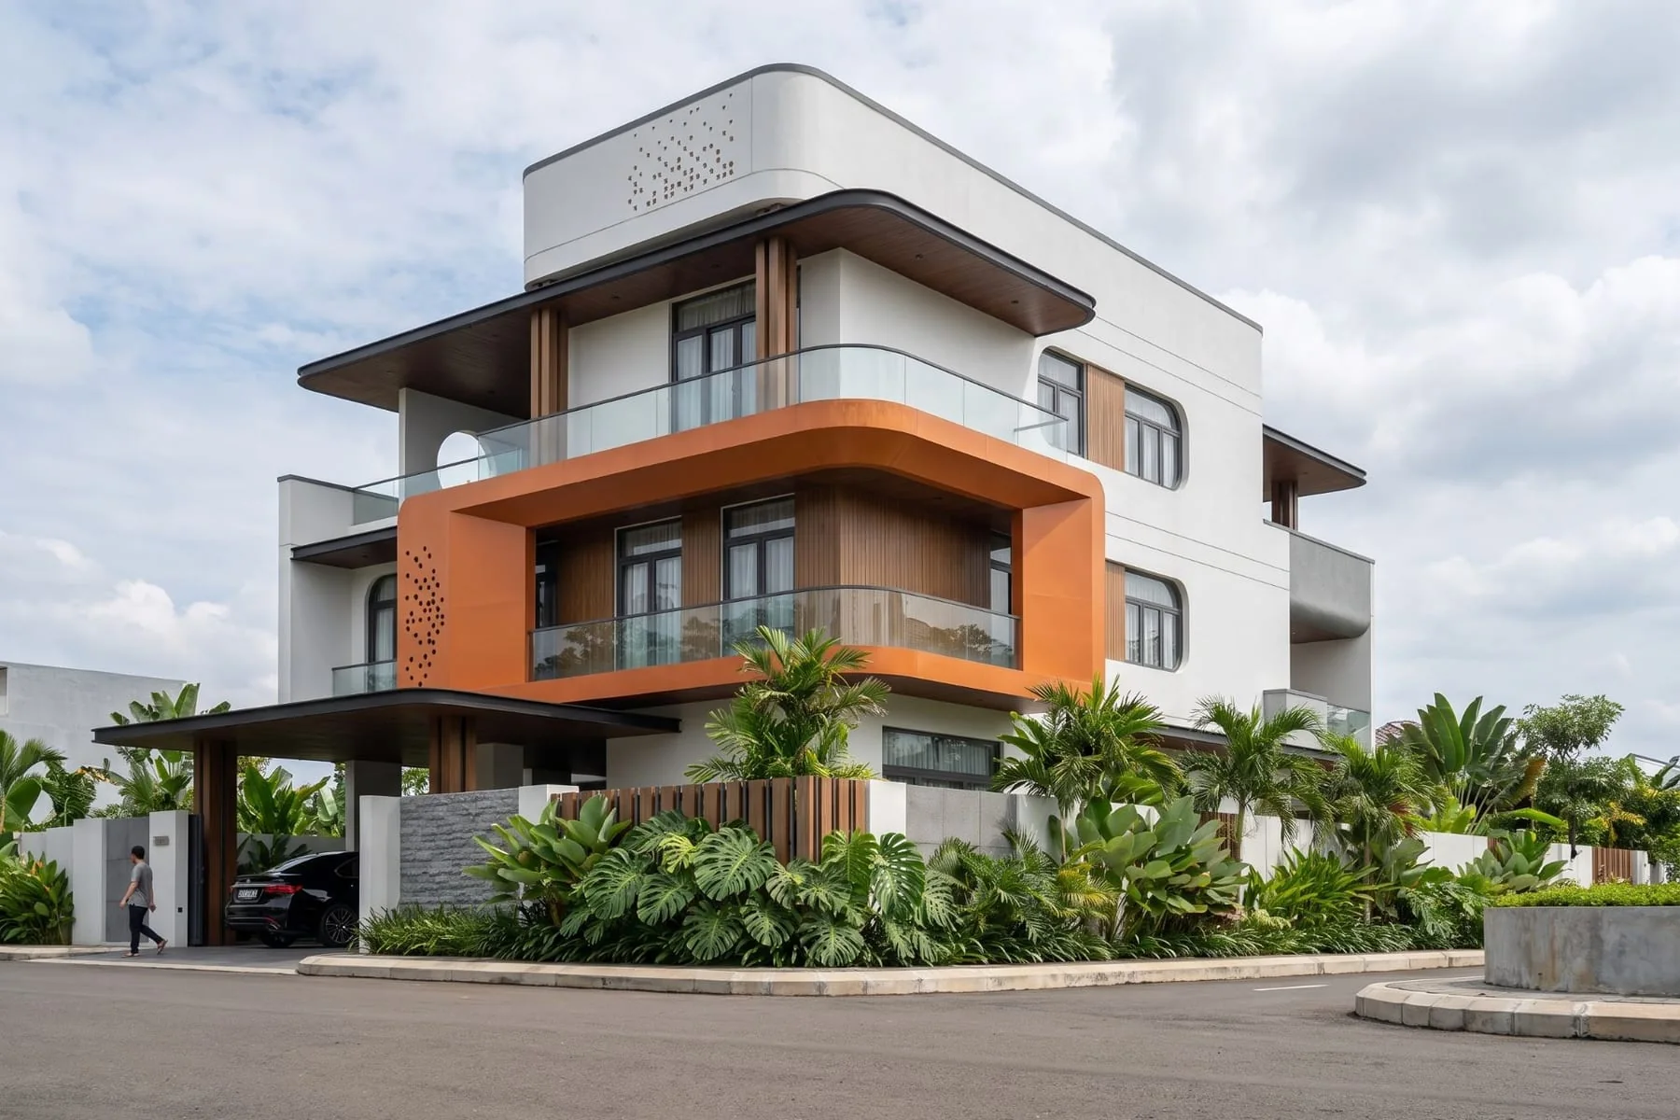
4. Break up the long compound wall
On a corner the wall is long. Planters, a change of material, gate canopies and lighting stop it reading as a barrier.
5. Put the gate where it reads
A gate with a canopy, between strong pillars, gives the ground floor a clear front door — even on a two-faced plot.
6. Use shade and overhangs on the sunny face
Corners usually get more sun. Pergolas, fins and deep balconies cut glare and add depth to the render.
7. Plan the night view
Corner houses are seen from two roads after dark. Window glow, cove lights on the pergola and gate lamps make the corner memorable.
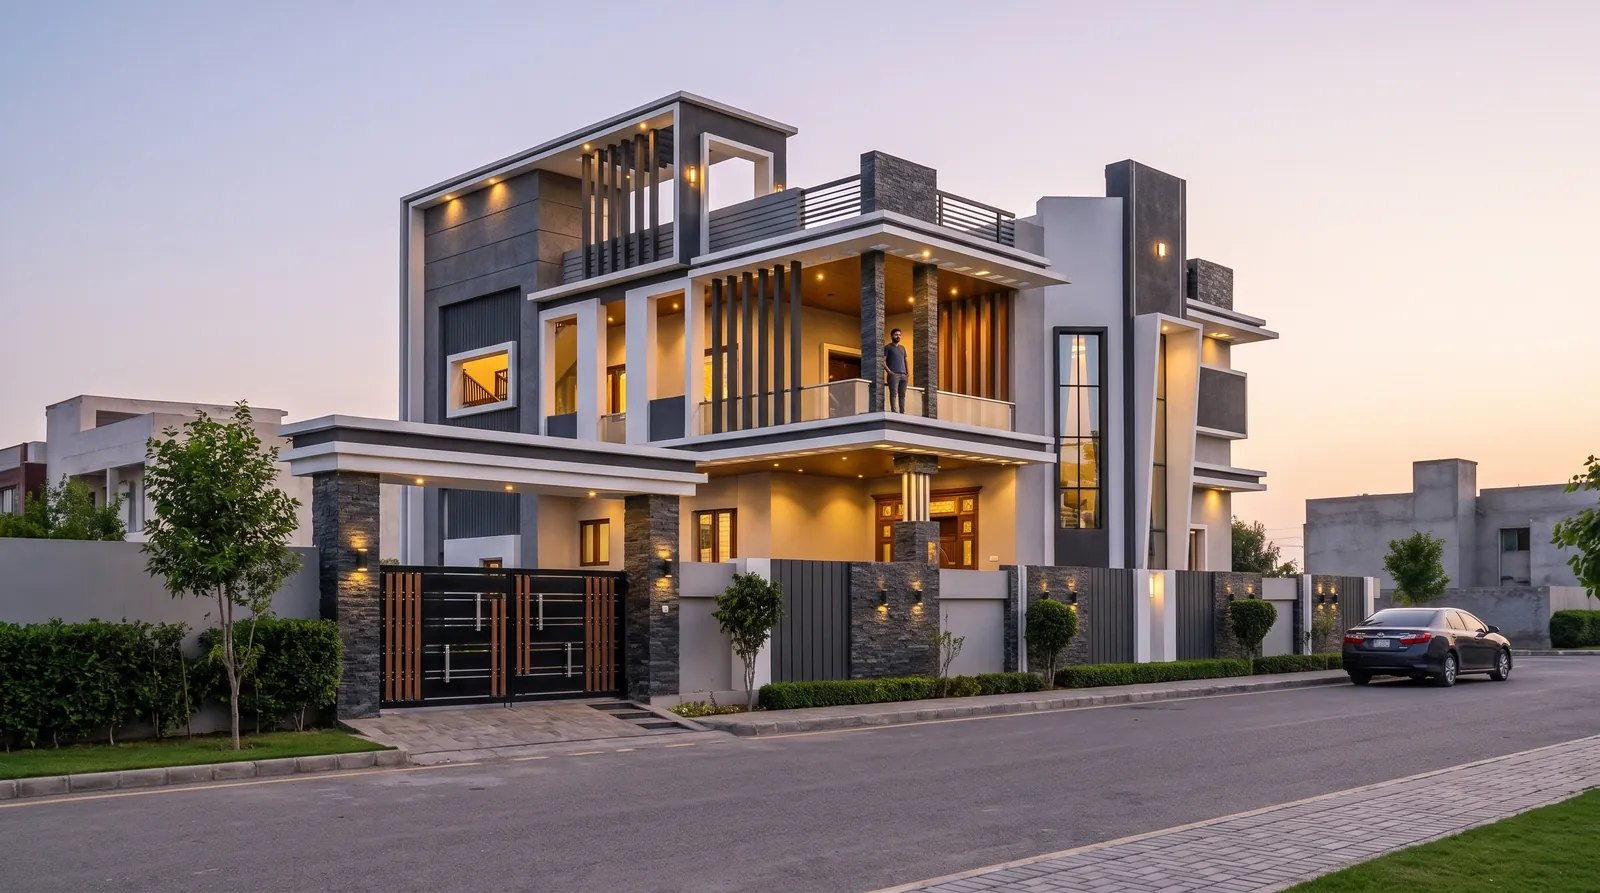
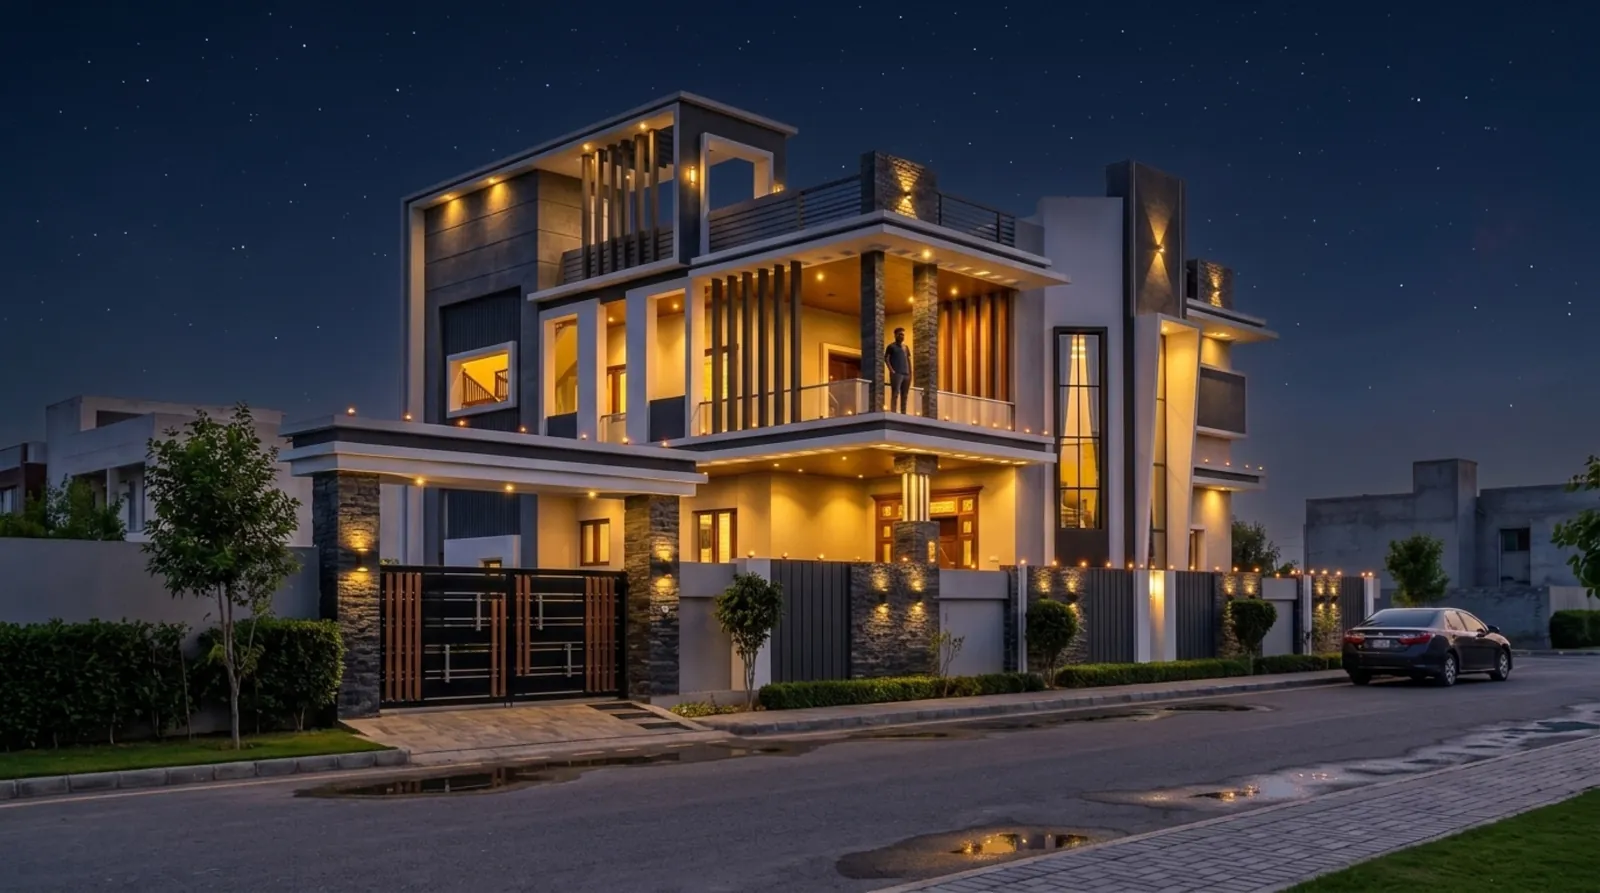
8. Render the view from the junction
The three-quarter view from the corner is what people actually see. Render it first, then add a straight-on front for the drawing set.
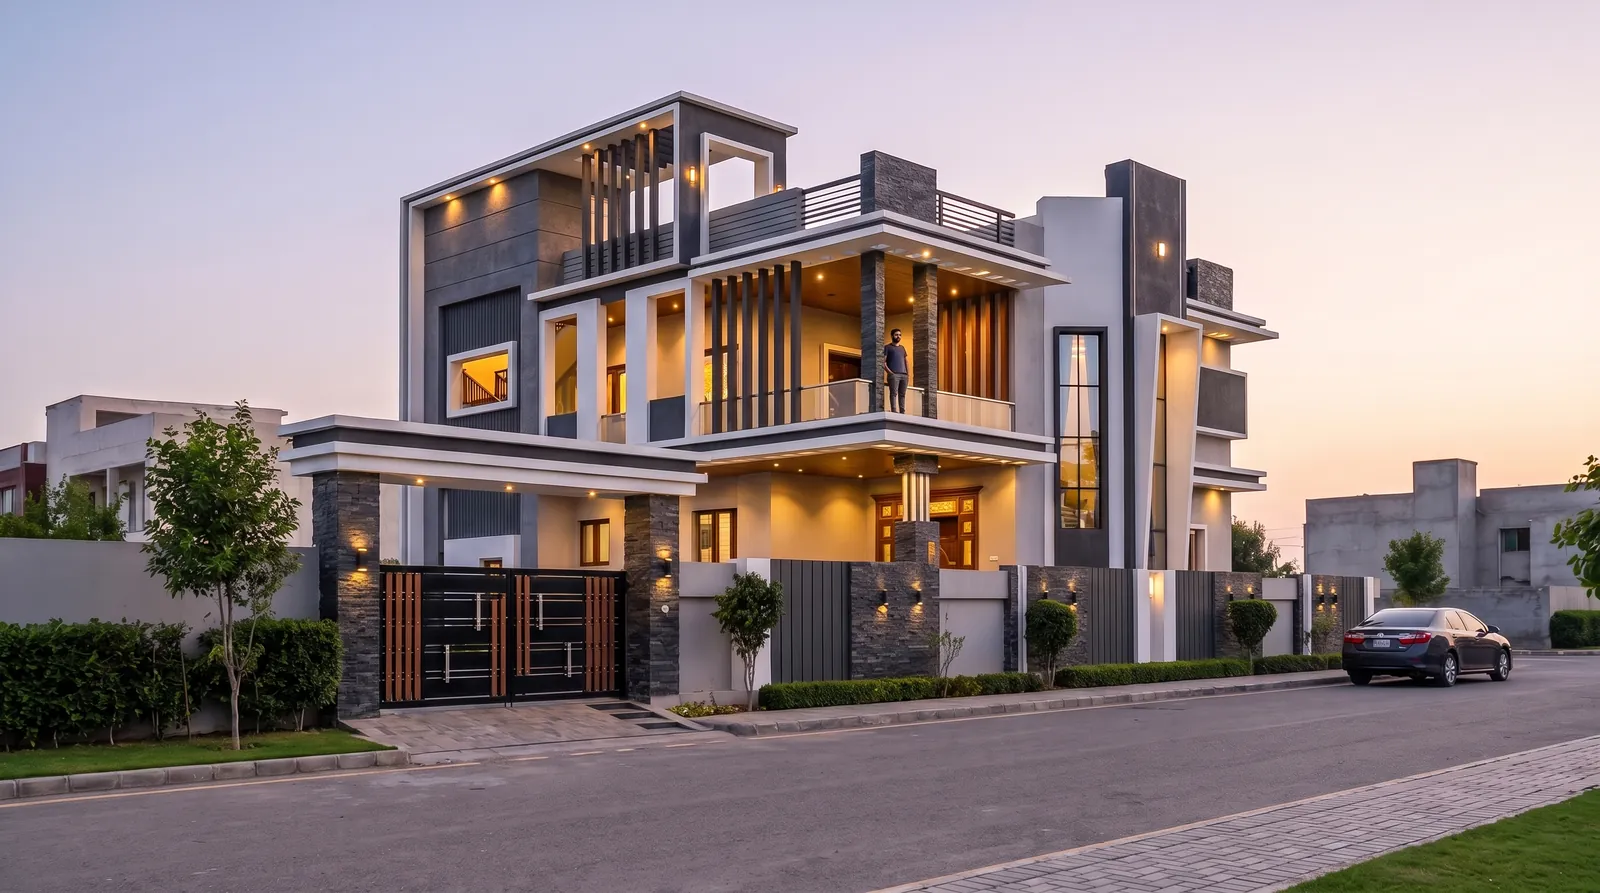
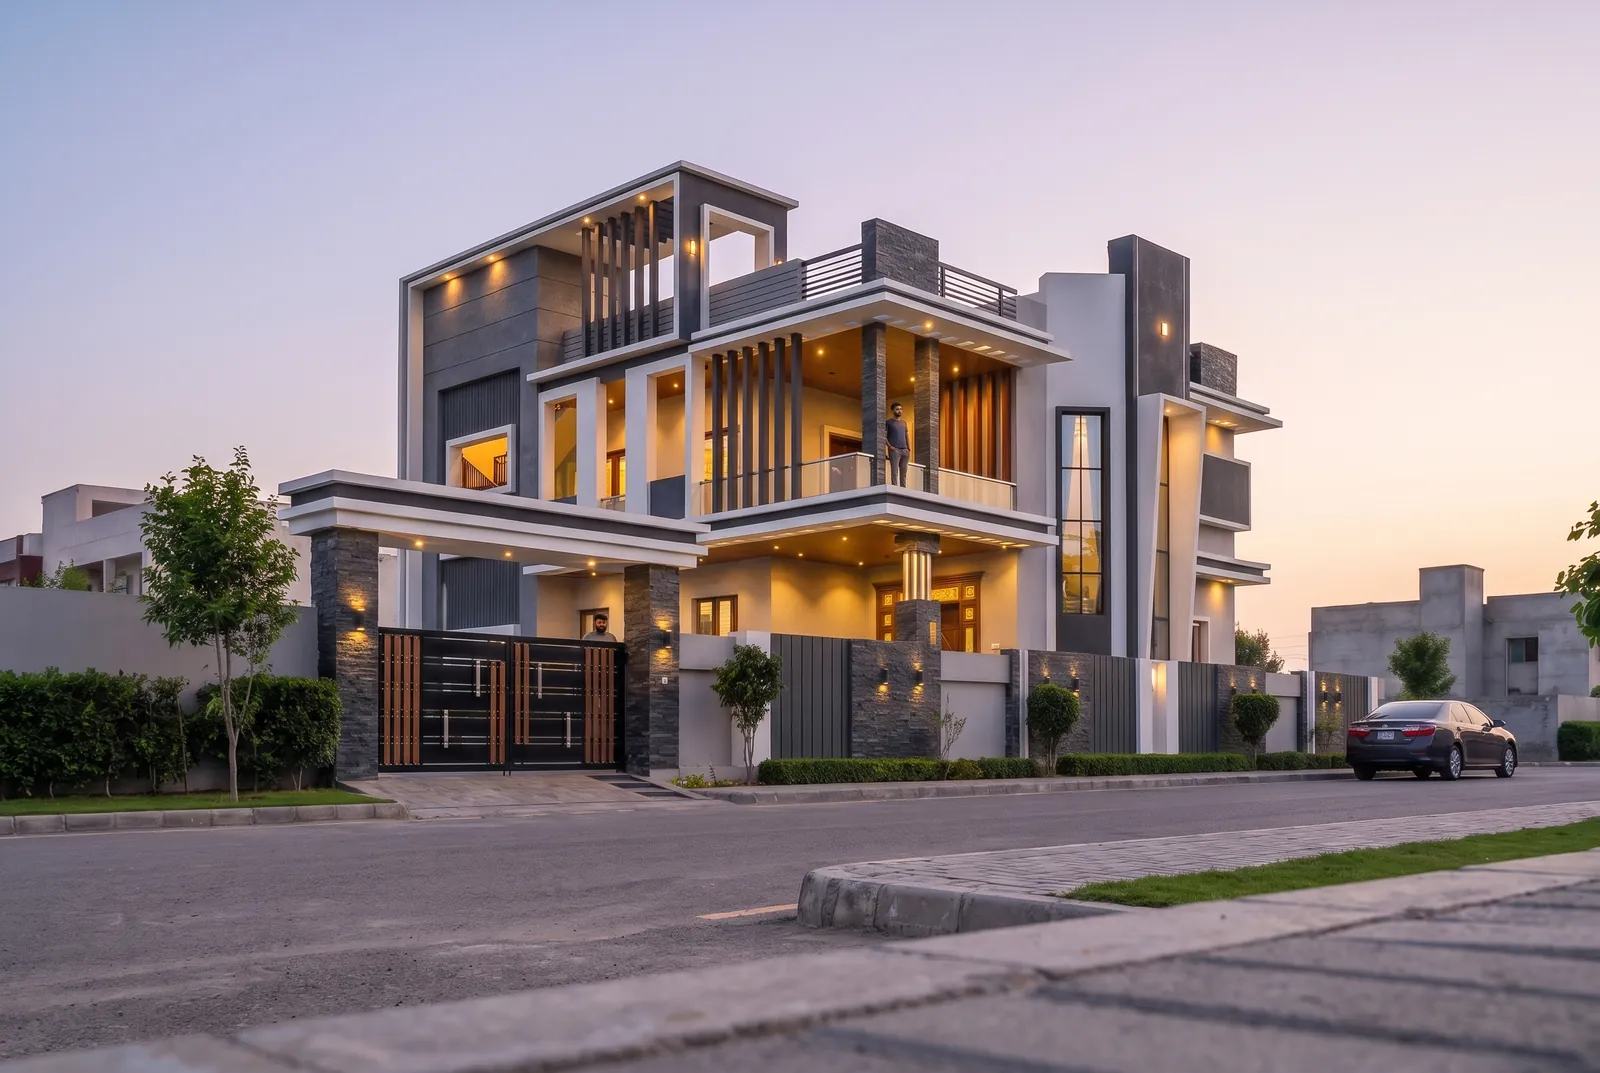
More real examples in the corner house gallery.
FAQ
Common questions
What is the best elevation for a corner plot house?
One that treats both faces as fronts, anchors the corner with a strong vertical, wraps balconies or terraces around the corner, and breaks up the long compound wall.
Which view should I render for a corner house?
Start with the three-quarter view from the junction — it shows both faces — then add a straight-on front for the drawing set.
3 free renders · no card
Render your own elevation in about a minute.
Three free renders, no card. Upload a SketchUp, Revit or AutoCAD view and see it photoreal — checked against your drawing.