How-to · Floor plan to 3D
Floor plan to 3D model, read from your drawing.
Upload a 2D floor plan. Visulixx reads the walls, doors, windows, rooms and dimension strings, lays them over your drawing for you to fix, and builds the 3D model to your heights — nothing guessed, nothing built until you approve.
3 free rendersNo cardGoogle sign-in
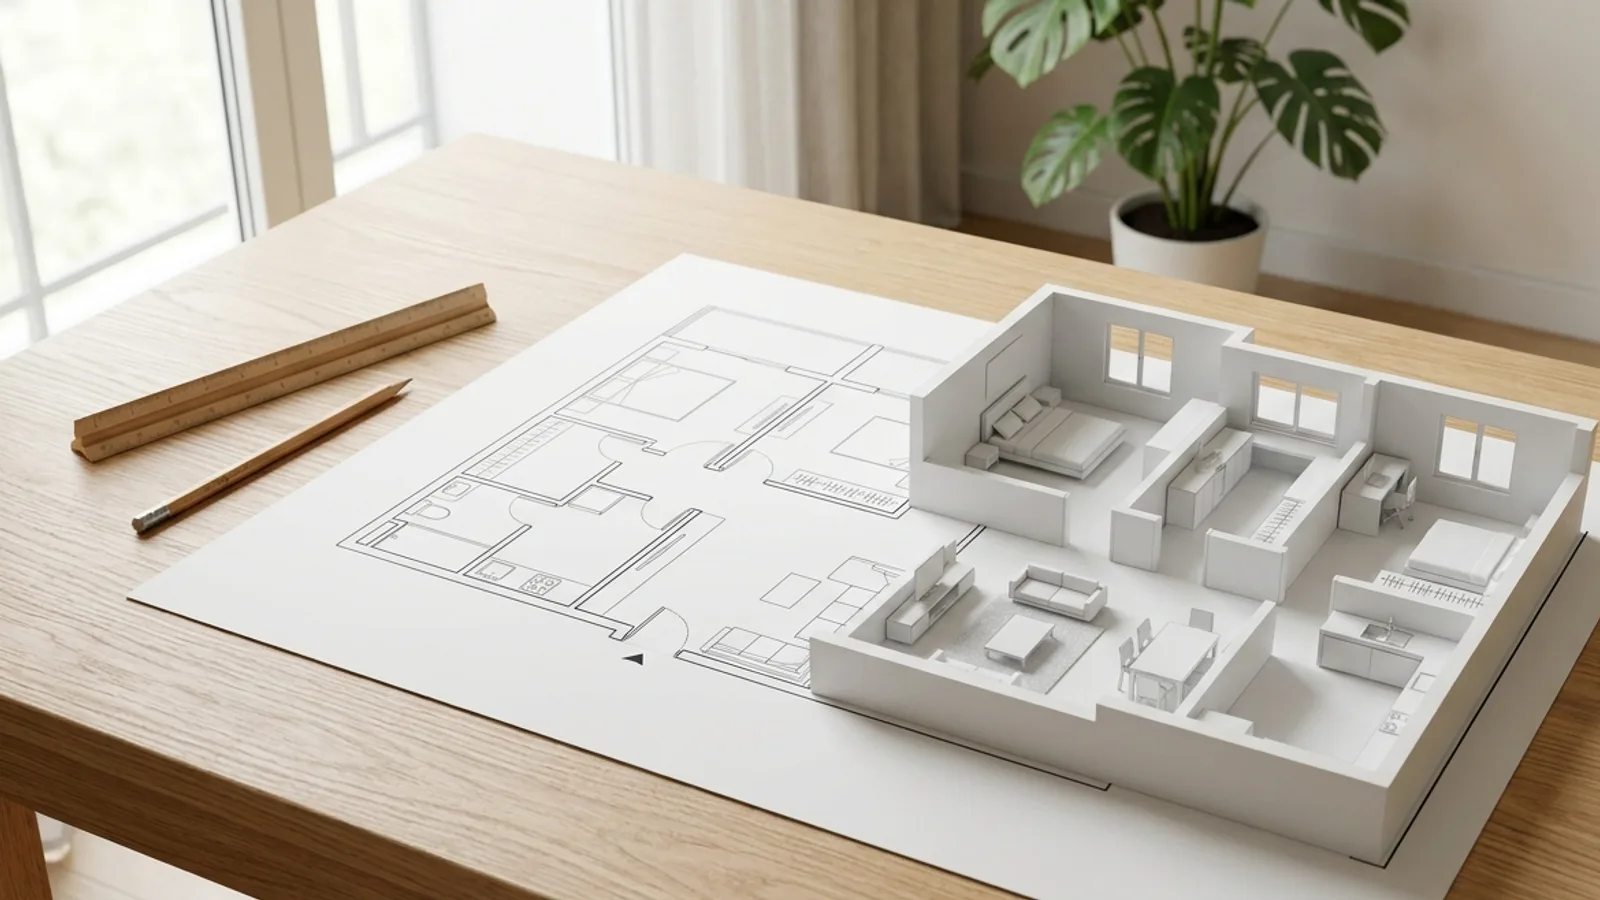
What you need
- A clear floor plan as PNG or JPG — a CAD export, a clean scan or a PDF page saved as an image.
- At least one dimension written on it, so the model comes out at true scale.
- A Visulixx account — the 3D Studio is open on every account, and three renders are free.
For an early-stage site, a site sketch works too: draw the blocks and their floor counts, and you get massing instead of rooms.
Step 1 — Upload the drawing
Open the 3D Studio → Create a 3D model → Floor plan → 3D (or Site sketch → massing) and drop the image.
Step 2 — Check the overlay
Walls, doors and windows appear on top of your own drawing. Drag, add or delete anything that was read wrong. This is the step most converters skip — and the reason their models need fixing later. Visulixx builds nothing until you approve the overlay.
Step 3 — Build at your heights
Set the wall, door and sill heights and click Build the 3D model. Scale comes from the dimensions you wrote. Each labelled room becomes a saved view, so you can jump straight into the kitchen or the master bedroom.
Turn your next plan into 3D — free to try, no card.
Start free — 3 renders →What to do with the model next
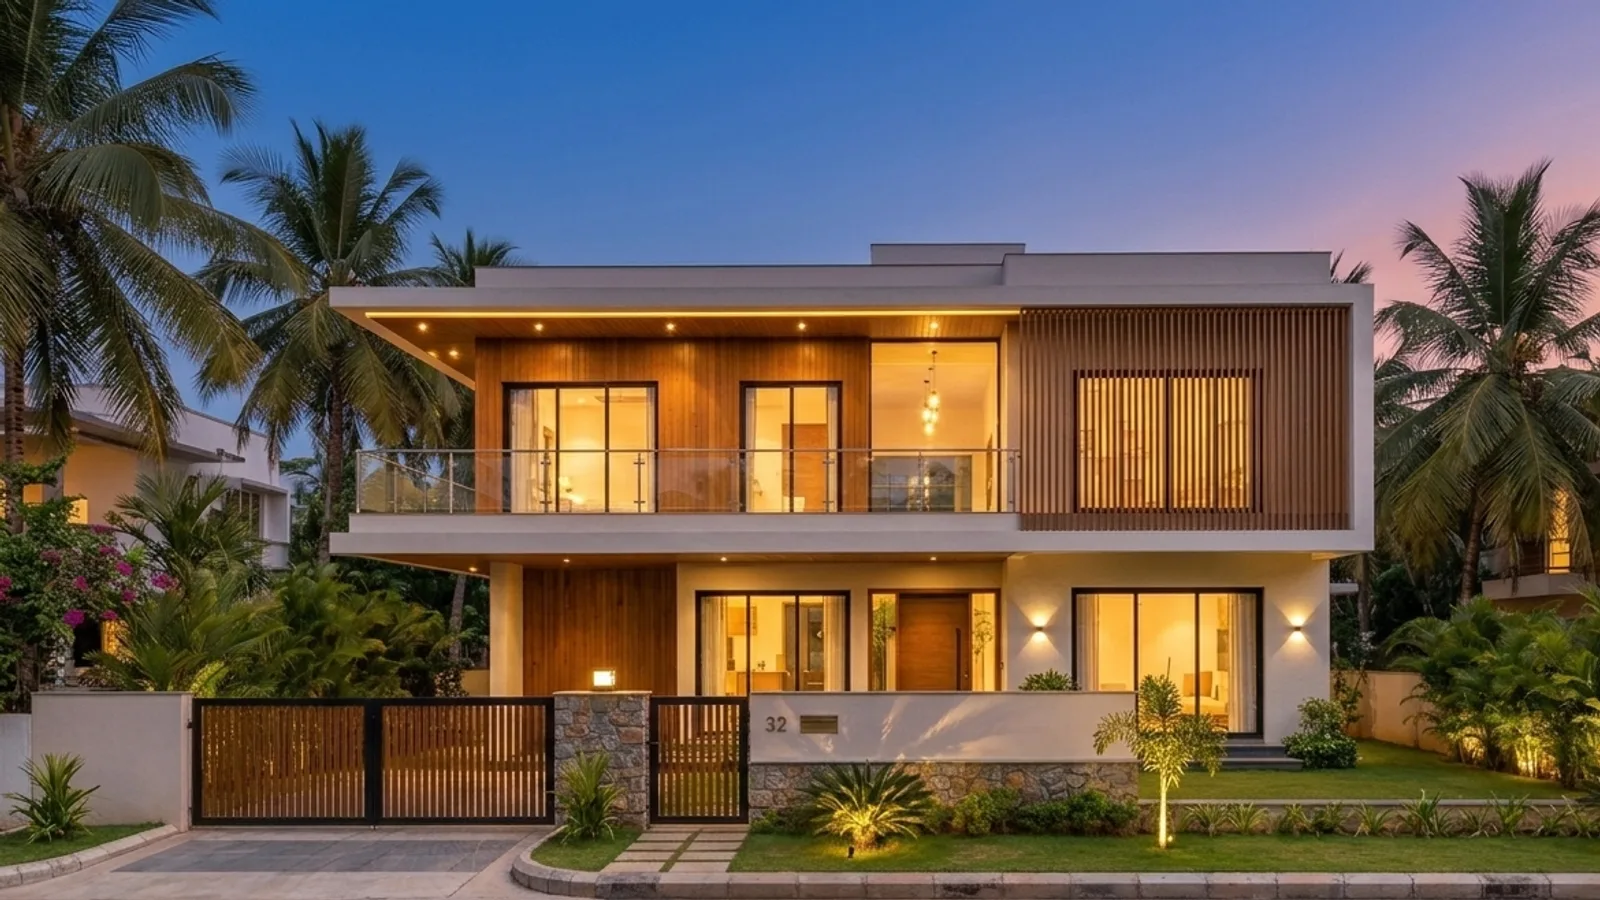
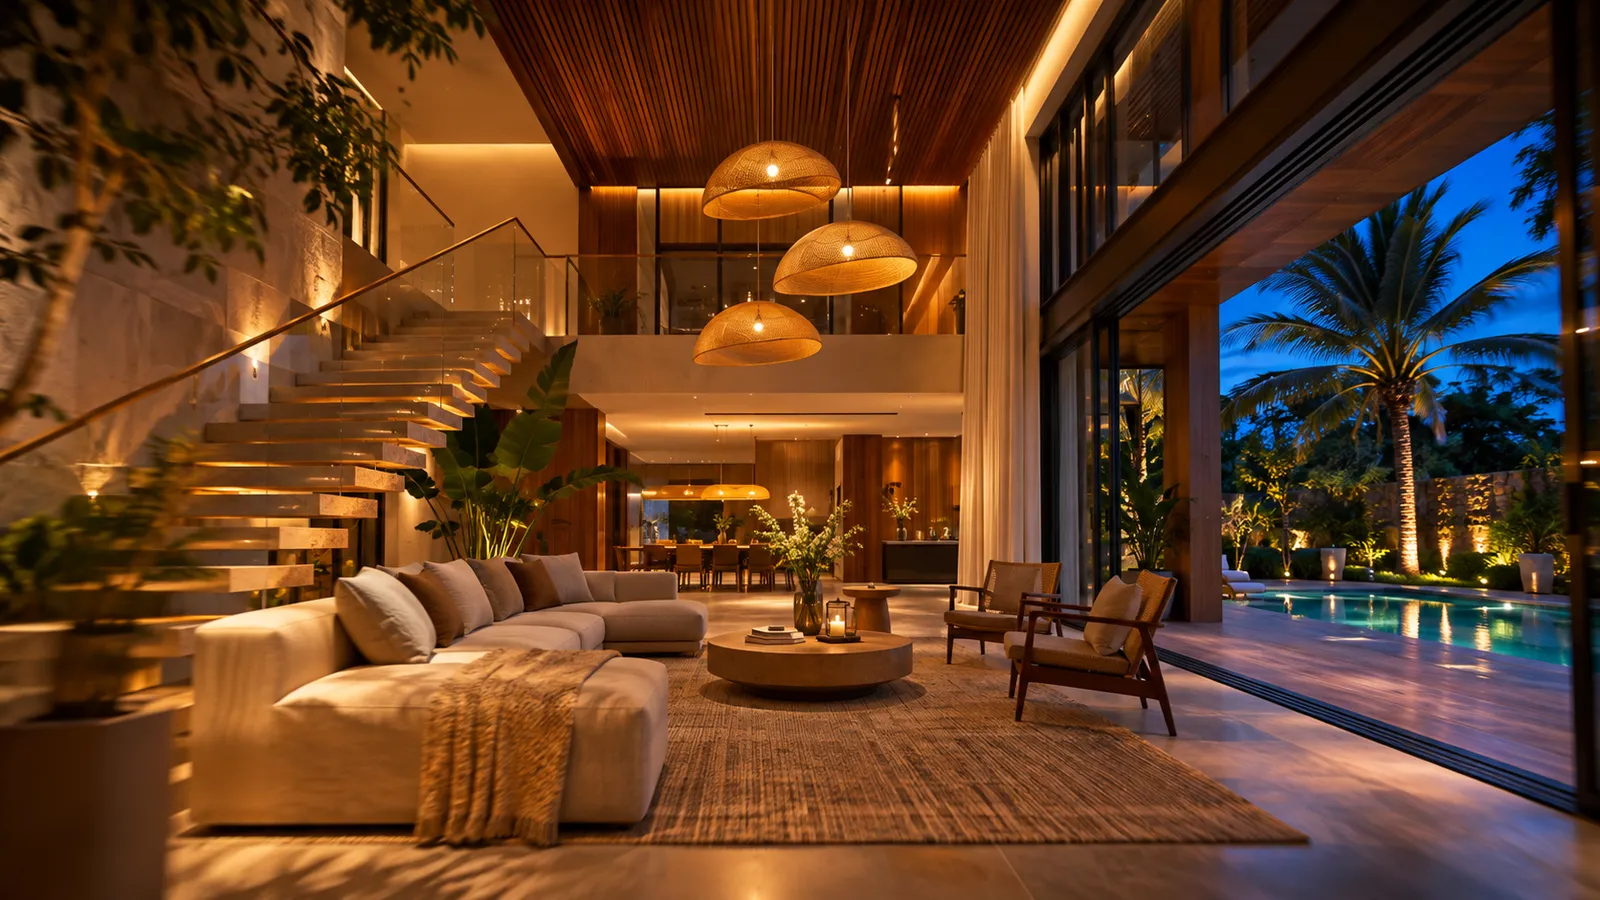
The model lives in the 3D Studio, so everything else works on it straight away: set the real site and sun, render any view photoreal with AI, furnish rooms with the AI design team, cut elevations and sections, record a walkthrough film, or share a 360° tour the client opens on their phone.
Tips for a clean conversion
| Problem | Likely cause | Fix |
|---|---|---|
| Walls missing or broken | Faint or very thin wall lines | Export with thicker wall lines or hatch; fix the gaps on the overlay |
| Model at the wrong size | No readable dimension | Write at least one long dimension clearly on the plan |
| Doors read as walls | Furniture or text over the opening | Use a plan without furniture, or add the door on the overlay |
| Rooms unnamed | No room labels | Label rooms on the plan; each becomes a saved view |
FAQ
Common questions
Can I convert a 2D floor plan to 3D online for free?
Yes — the 3D Studio, including Floor plan → 3D, is open on every Visulixx account, and new accounts get three free renders, no card.
Does it invent a roof or furniture?
No. Only what is drawn is built. Unreadable parts are listed for you to fix.
What drawings work best?
Clean plans with walls and dimension strings. Very busy furniture layouts are harder to read.
Can I edit the model afterwards?
Yes. It is a normal 3D Studio model — set the site and sun, add furniture and planting, render views and export drawings or IFC.
3 free renders · no card