Visulixx for · Engineers & contractors
Get the client to yes with the drawing you already have.
Clients approve what they can see. Turn a 2D plan into a 3D model, show the real sun on the plot, cut presentation drawings and quantities from the model, and give them a photoreal render that matches the drawing.
3 free rendersNo cardGoogle sign-in
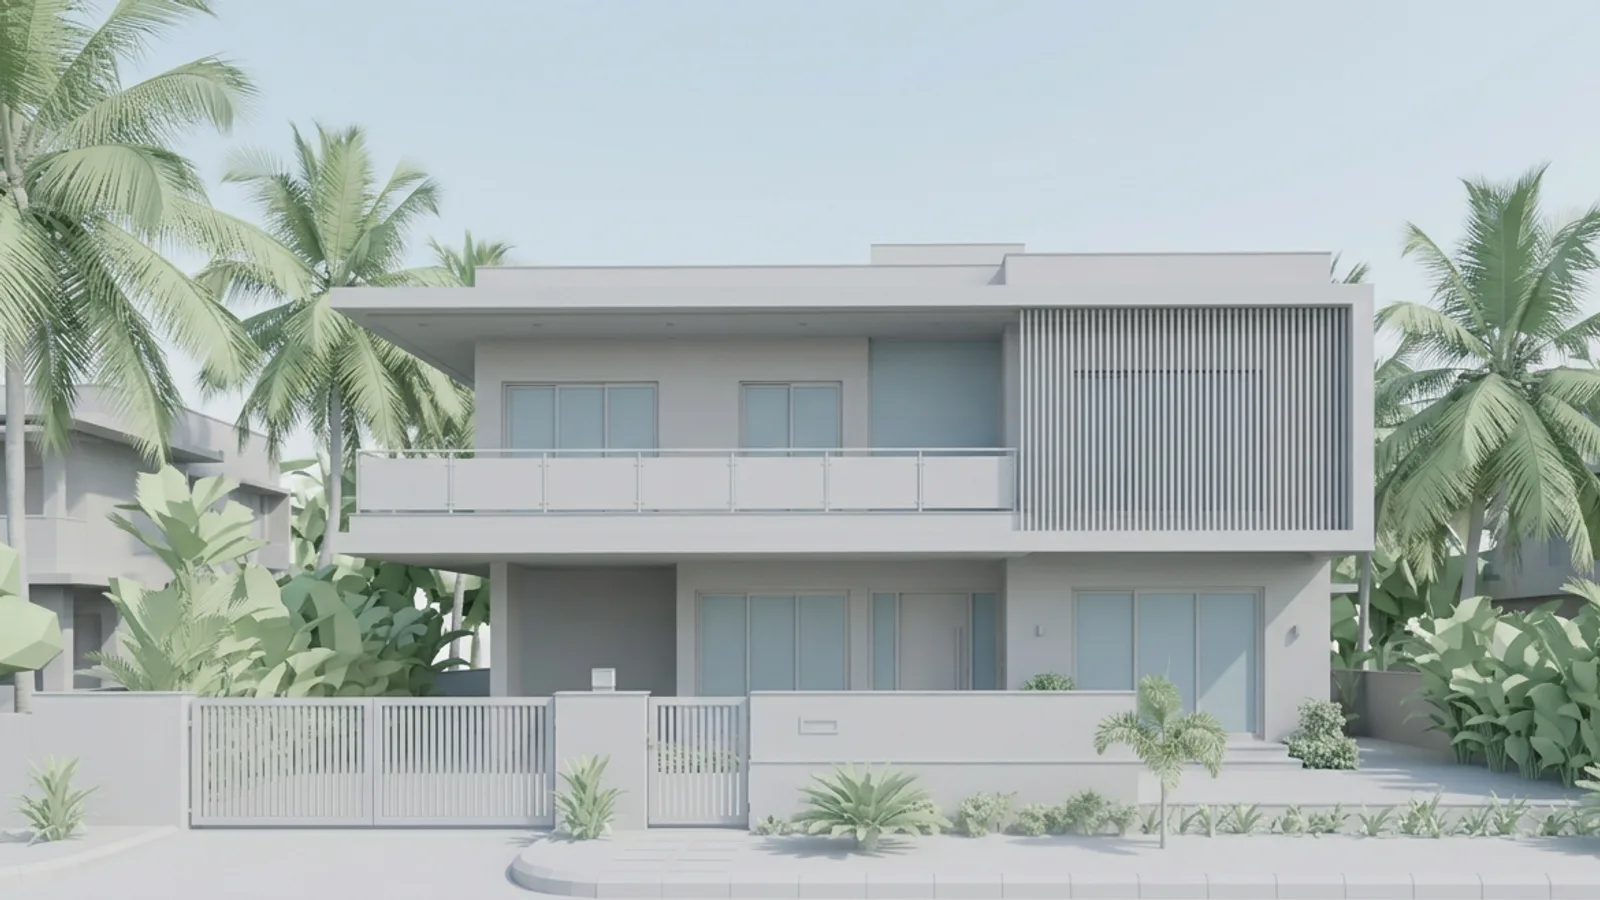
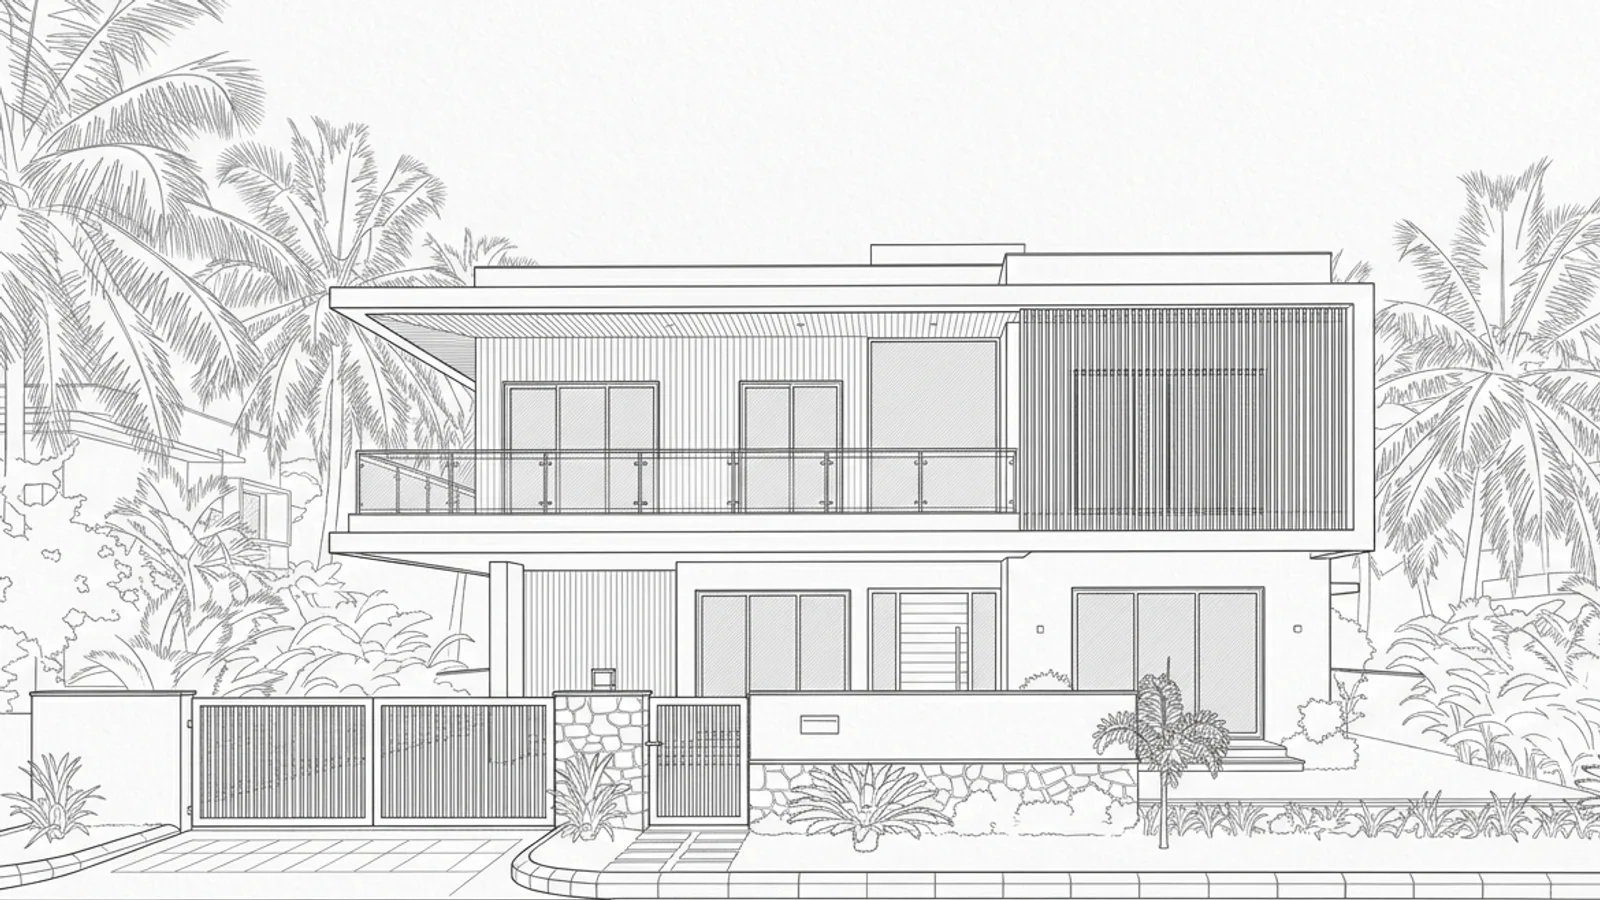 3D modelDrawing
From a 2D plan to a model the client understands
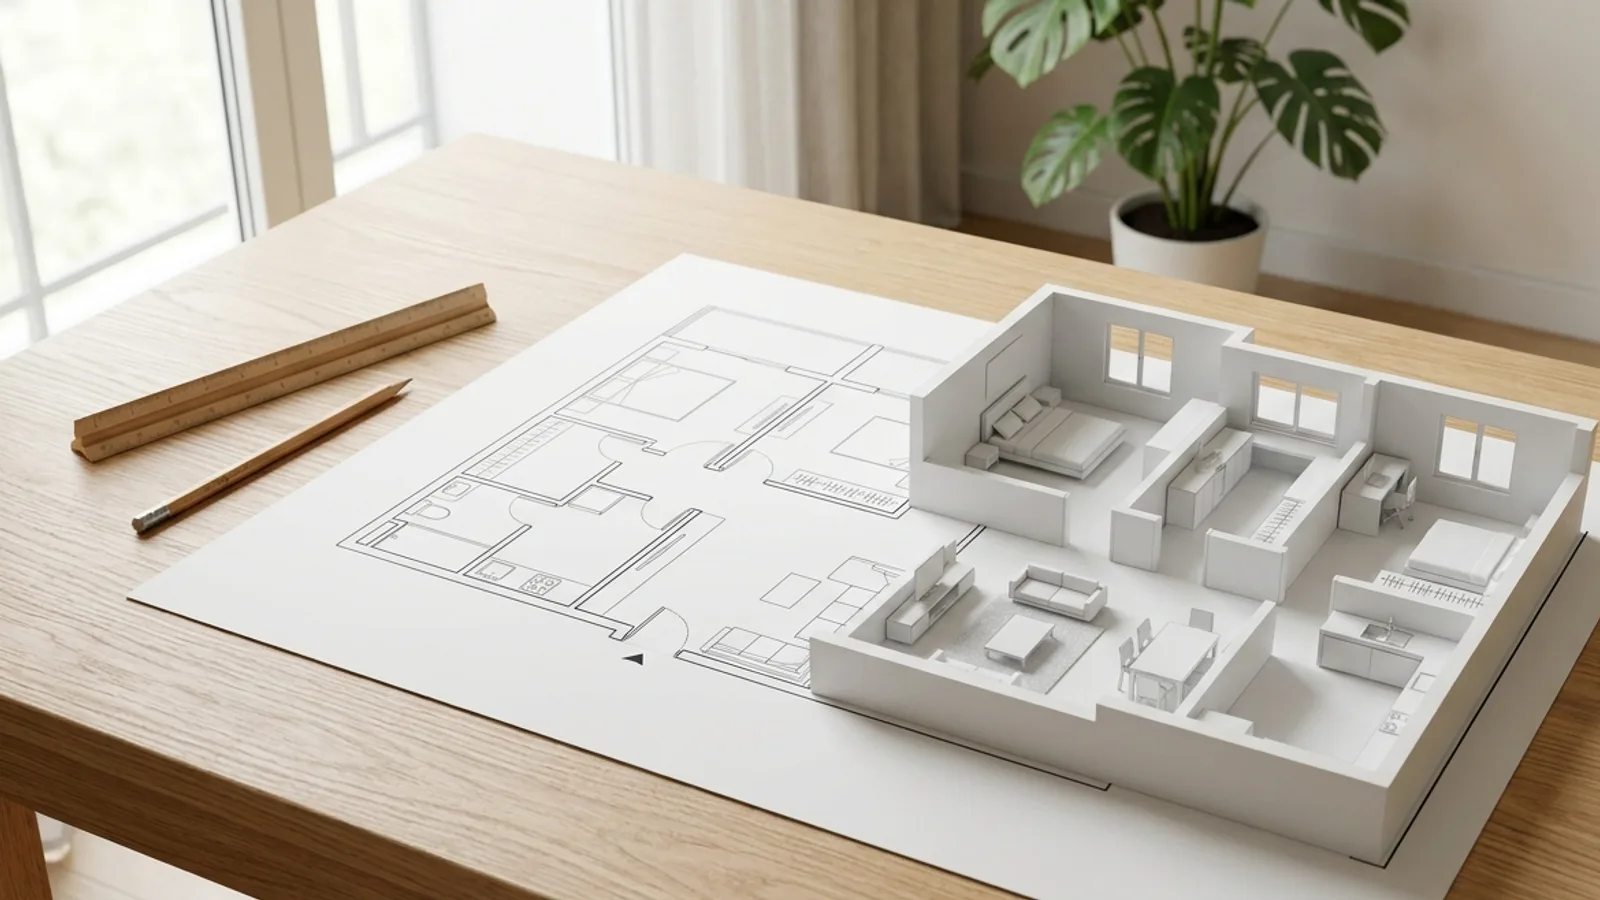
Most residential clients can't read a plan. Floor plan to 3D reads the walls, doors, windows, rooms and dimension strings from a PNG or JPG of your plan, lays them over the drawing for you to correct, and only then builds the model to the wall, door and sill heights you set. Nothing is invented — unreadable parts are listed for you.
Answers with numbers, not adjectives
- Sun and shadow — the true sun for your site's latitude, longitude and date, with an hourly shadow sheet from 8:00 to 17:00 and neighbouring buildings from the map. How it works.
- Daylight and glare — hours of direct sun on every window on 21 March, 21 June and 21 December, traced past your own walls, chajjas and neighbours.
- Drawings — plans at any cut height, four elevations and two sections on A3 with a scale bar and north arrow; a construction sequence; quantities as CSV; IFC4 for Revit and Archicad.
- Verified photomontage — the design placed in a real site photo with the camera solved from matched points and the error shown in pixels.
The drawings are presentation drawings with scale bars — use your CAD set for construction.
Try it on your next project — 3 renders free, no card.
Start free — 3 renders →A render that won't create a dispute
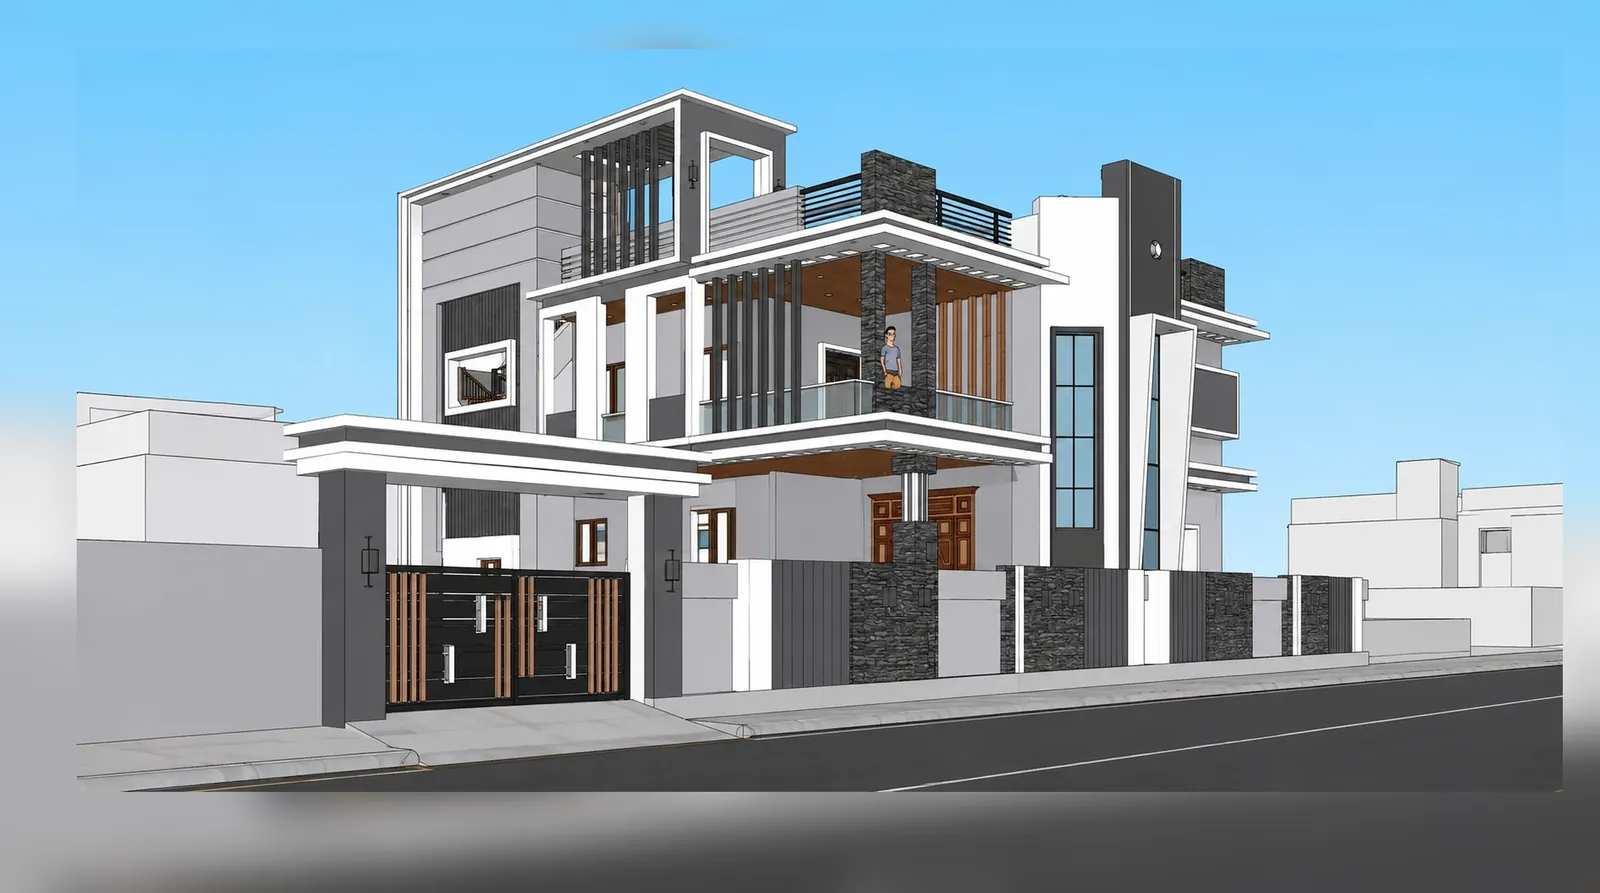
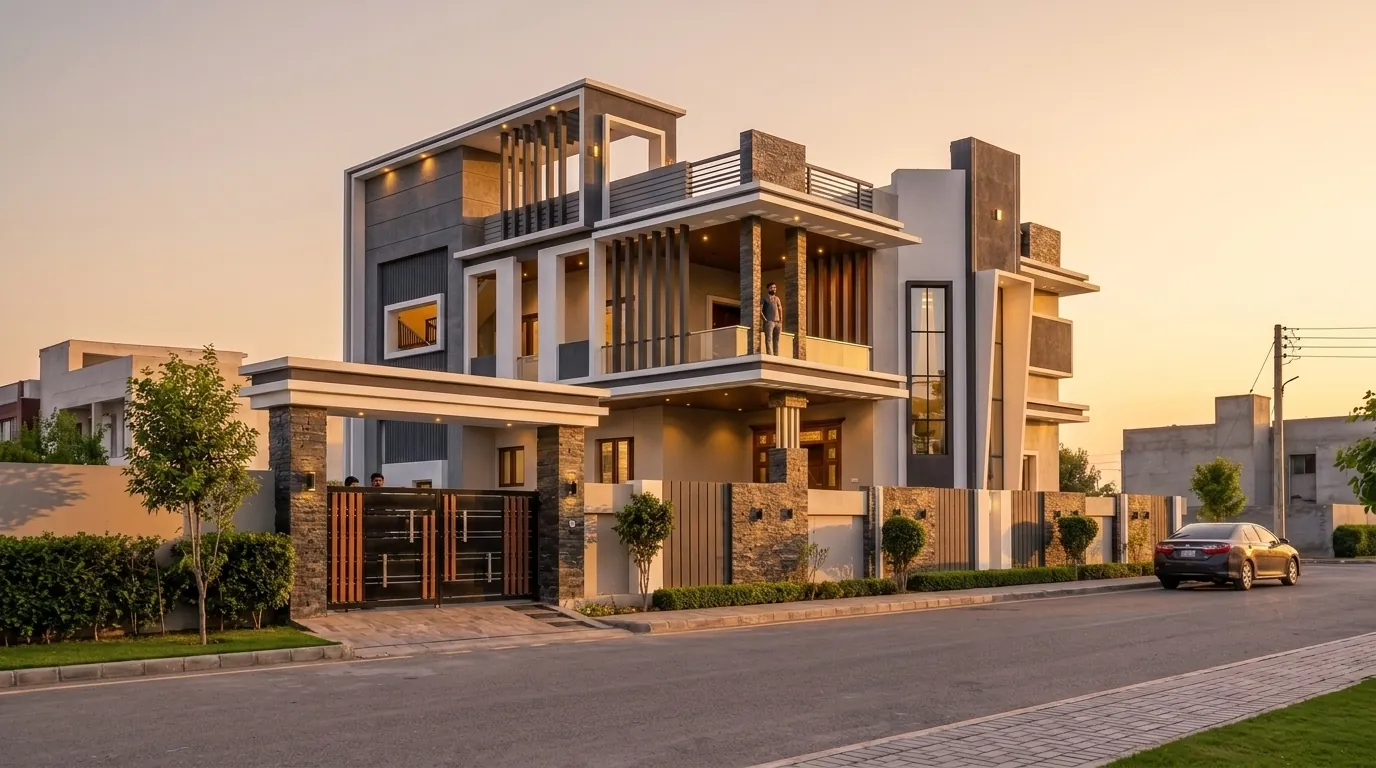
Contractors live with the consequences of a render that promised too much. Every Visulixx render is checked against its source — floors, windows, roofline, gate — and re-rendered if anything drifted, so the client approves the building you will actually build.
What it costs
Three renders are free. Packs start at ₹399 for 5 renders; the 3D Studio tools above are open on every account; renders are bought in packs or on Solo (₹1,499 a month, 30 renders). Rupee pricing, nothing auto-renews. See pricing.
FAQ
Common questions
Can I turn a hand-drawn or scanned plan into 3D?
Clean plans with walls and at least one written dimension work best. Very busy furniture layouts are harder. You check and correct the overlay before anything is built.
Are the drawings construction drawings?
No — they are presentation drawings with scale bars and title blocks. Use your CAD set for construction.
Can I take the model back to Revit or Archicad?
Yes — export IFC4 with walls, slabs, doors, windows, furniture and lights by class.
Where do the neighbouring buildings come from?
From OpenStreetMap. Heights are used where recorded and estimated otherwise, and estimated heights are labelled.
3 free renders · no card