Blog · Design
G+2 vs G+3 house: how height changes your elevation (with real renders)
One extra floor changes far more than the height. Here is how G+2 and G+3 houses differ in elevation design, and how to present each so the client sees the right things.
Note: permissible floors, setbacks and height depend on your plot size, road width and local building rules — check with your local authority (for example GHMC in Hyderabad) before you design. This article is about how the elevation reads, not about approvals.
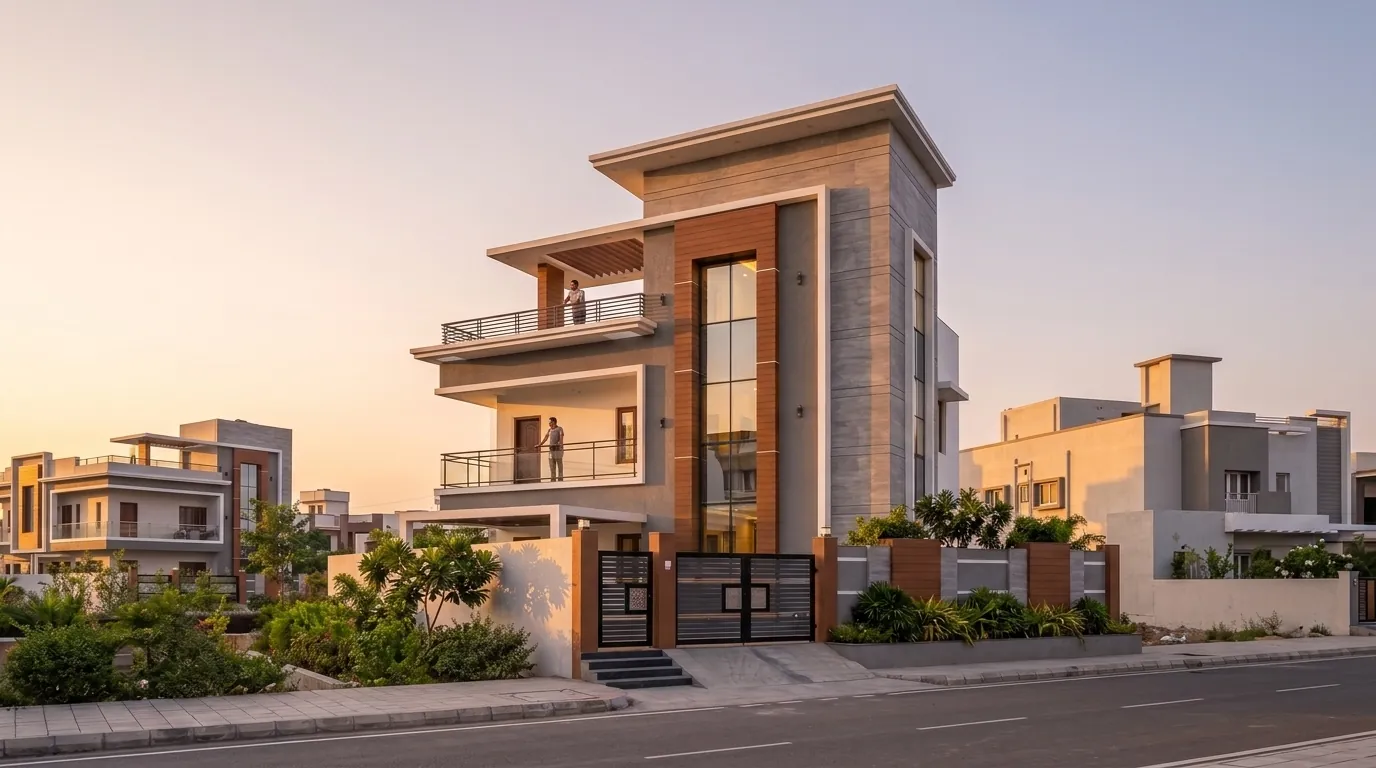
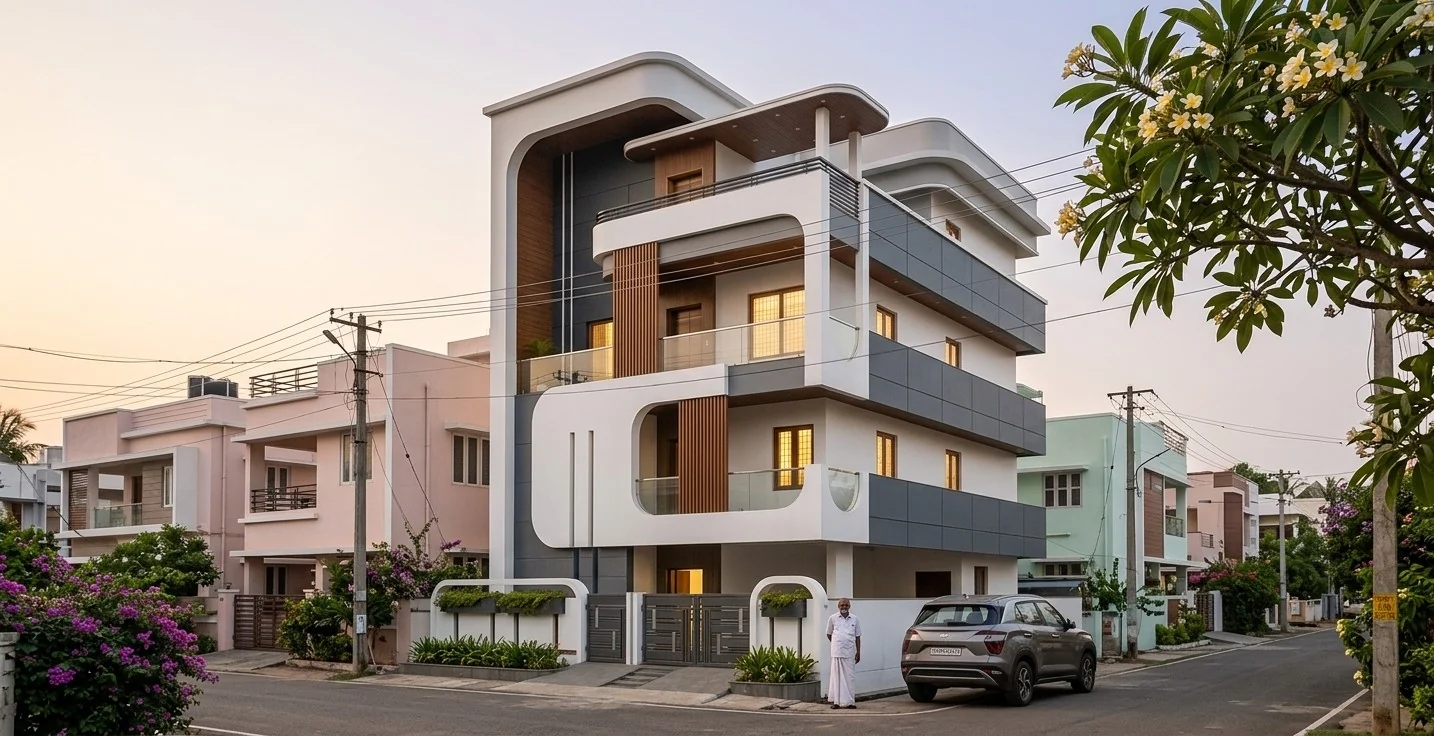
G+2: proportion and depth
A ground-plus-two house is close to human scale. The elevation reads as a whole from the street, so depth matters more than height:
- Cantilevered balconies and deep overhangs create shadow and interest.
- A single tall feature — a glazed strip or stone tower — gives verticality without overpowering.
- The gate and compound wall are a large share of the elevation; design them with the house.
G+3: breaking the height
At ground-plus-three, a plain facade starts to look like a block. The elevation needs devices that break it into readable parts:
- A frame or band that groups floors — like the curved white frame on our G+3 house.
- Recessed balconies that create deep shadows at mid-height.
- A change of material between the lower and upper floors.
- A strong base — pillars, planters and the gate keep the ground floor human.
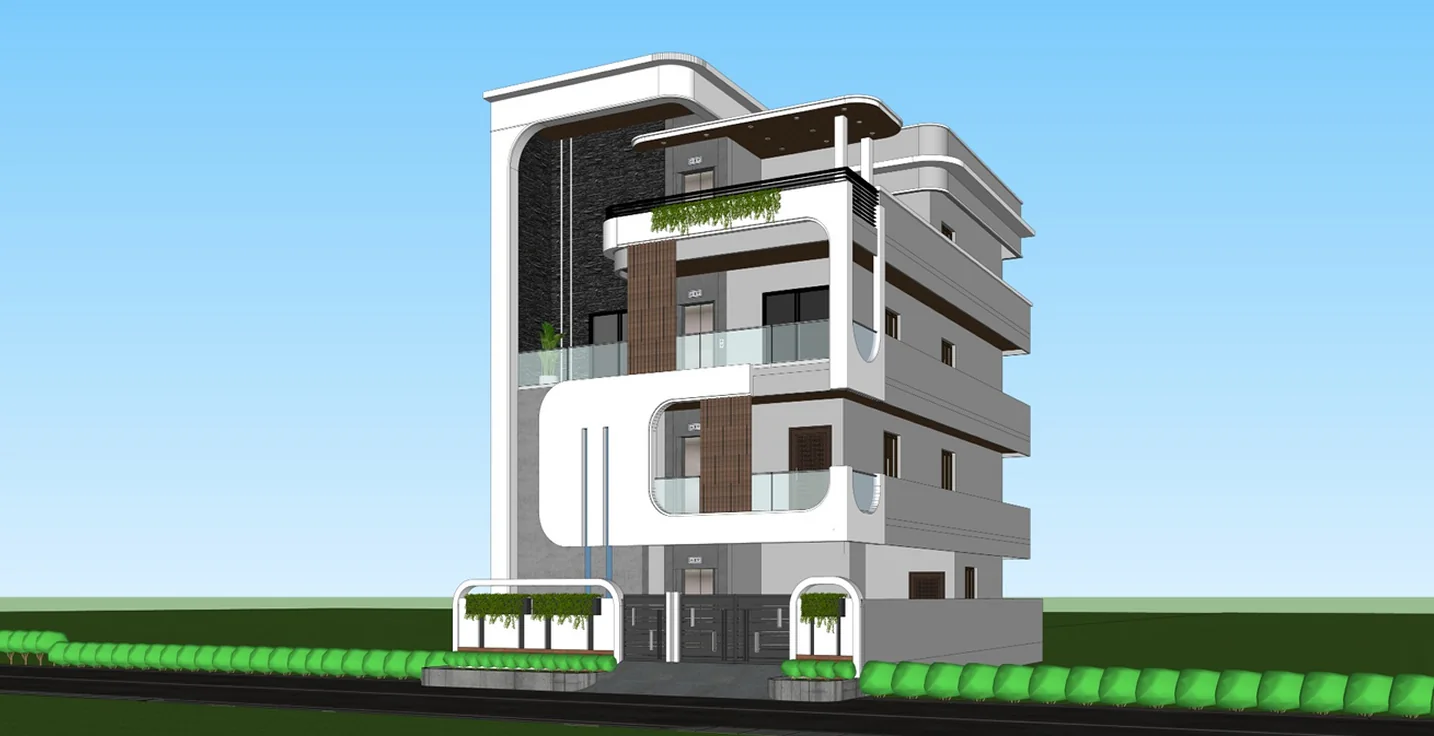
Presenting each to clients
| G+2 | G+3 | |
|---|---|---|
| Best first view | Front at golden hour | Three-quarter, slightly low |
| What clients ask about | Gate, balconies, colours | Height, privacy, how it sits on the street |
| Useful extra render | Monsoon or night | Night (lit floors show the stacking) |
Both benefit from the same habit: render the front for the drawing set and a three-quarter view for the emotion. With Visulixx you can lock the world and add the second angle without re-briefing anyone.
FAQ
Common questions
How is a G+3 elevation different from a G+2?
A G+3 needs devices that break up its height — frames, recessed balconies, material changes and a strong base — while a G+2 relies more on depth and proportion.
How many floors can I build on my plot?
It depends on plot size, road width and local building rules. Check with your local authority before designing; renders show how the elevation reads, not what is permitted.
3 free renders · no card
Render your own elevation in about a minute.
Three free renders, no card. Upload a SketchUp, Revit or AutoCAD view and see it photoreal — checked against your drawing.